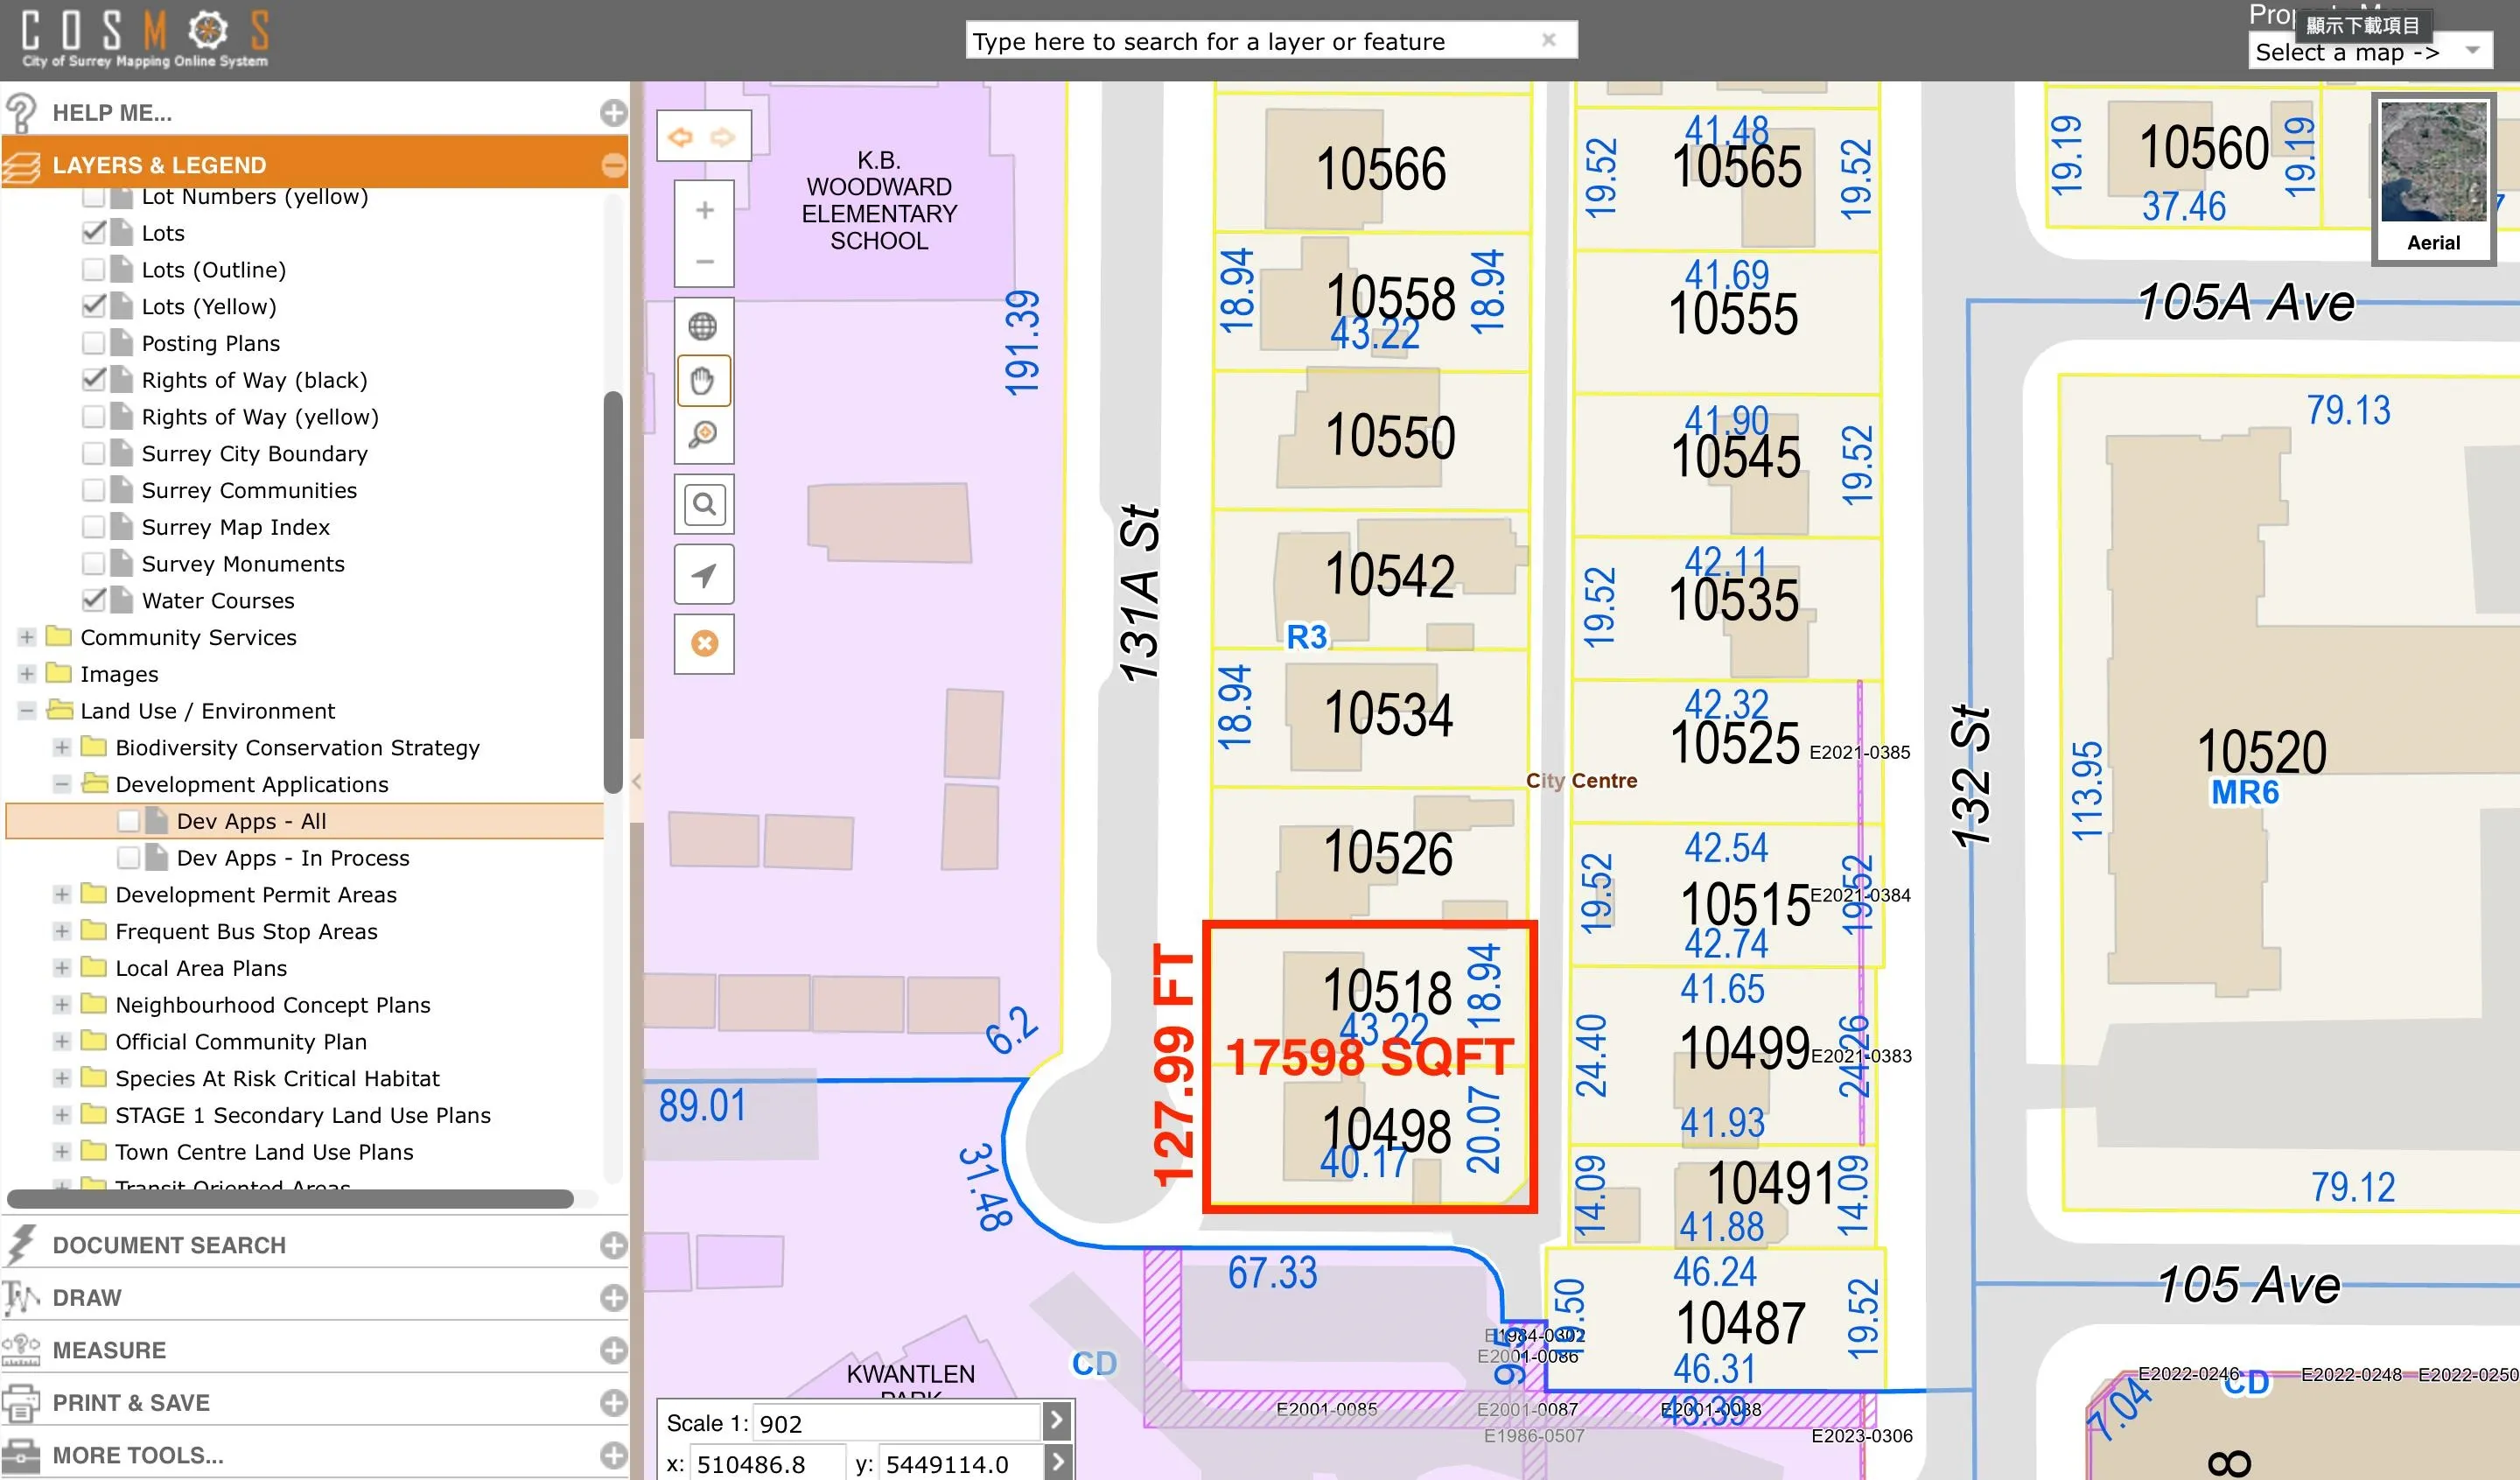
10518 131a Street, Surrey
1 / 2
For Sale
$2,498,000
5 bd · 2 ba · 1,833 sq ft

10518 131a Street, Surrey V3T 3R5

MLS®# R3183967

Est. mortgage
$9,477/mo
Property taxes $7,525.77/yr

About This Home

Property Type
House, Single Family Residence, Basement Entry
Parking
6 parking
MLS #
R3183967
Size
1833 sqft
Basement
Full,Finished,Exterior Entry
Lot size
8720.00 sqft
Tax
$7,525.77 /yr
Year Built
1964
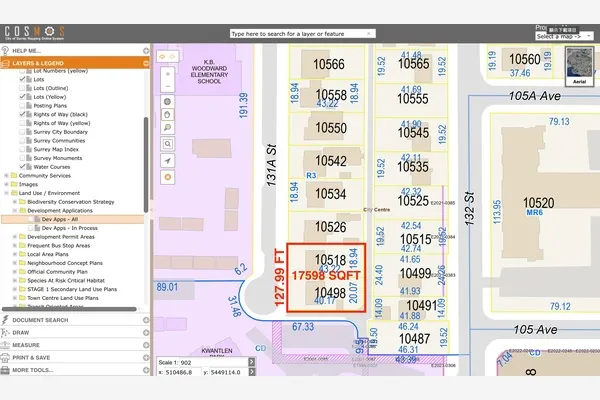
PRIME LAND ASSEMBLY & DEVELOPMENT OPPORTUNITY! Rare opportunity to acquire a strategically located land assembly on 131A Street with REAR LANE ACCESS, potential for further assembly. Currently zoned R3, with an OCP designation of Low-Rise 1, supporting potential rezoning to MR4, MR5, MR6, MR7 and select commercial zones. Located within Transit-Oriented Area (TOA)Tier 3, total buildable of approx 52794 SF up to 8 storeys. Subject to applicable requirements and approvals, Buyer or Buyer's Agent to verify with the City of Surrey. Ideally situated adjacent to Kwantlen Park Second, K.B. Woodward Element & minutes from Surrey Central and Gateway SkyTrain stations, SFU Campus, Shopping Centre and T&T. Exceptional opportunity for developers and investors to secure a prime site in Surrey Centre.

Property Details

Full Property Details

Interior

Bedrooms
5
Washrooms
2
Square Footage
1833 sqft
Basement
Full,Finished,Exterior Entry
Heating Type
Forced Air,Mixed
Kitchens
2
Floor Finish
Hardwood,Wall/Wall/Mixed

Exterior

Front
62.00
Lot Size (Sq Ft)
8720.00
Waterfront
No
Parking Spaces
6
Total Parking Spaces
-
Garage Spaces
-
Zoning
R3
Roof
Asphalt

Building Description

Style
Basement Entry
Property Type
Residential Detached
Home Type
House
Subtype
Single Family Residence
Year Built
1964
Exterior
Frame Wood,Mixed (Exterior)
Water Supply
Public
No. Floor Levels
2

Community

Community
Whalley
Area Code
North Surrey

Taxes & Fees

Taxes
$7,525.77 /yr
Tax Year
2026

Room Types

Room Dimensions Area Description
Living Room 15'8 x 17' 266.33 sqft -
Kitchen 10' x 13' 130 sqft -
Dining Room 10' x 10' 100 sqft -
Primary Bedroom 11' x 12' 132 sqft -
Bedroom 9' x 11' 99 sqft -
Bedroom 9' x 10' 90 sqft -
Living Room 15' x 17' 255 sqft -
Kitchen 5' x 5' 25 sqft -
Bedroom 10' x 10' 100 sqft -
Harnoor Gill
Harnoor Gill
Stonehaus Realty Corp.
Listed by Benson Lee PREC*
1 days on site
Listing Broker
Nu Stream Realty Inc.
Courtesy
Nu Stream Realty Inc.

Similar homes for sale in Surrey

Explore Surrey

This representation is based in whole or in part on data generated by the Chilliwack & District Real Estate Board, Fraser Valley Real Estate Board or Greater Vancouver REALTORS® which assumes no responsibility for its accuracy. Copyright 2026 by the Greater Vancouver REALTORS®, Fraser Valley Real Estate Board, Chilliwack and District Real Estate Board, and BC Northern Real Estate Board. All Rights Reserved.
Powered by AgentLocator