10023 120 Street, Surrey
1 / 37
For Sale
$1,999,998
9 bd · 8 ba · 4,166 sq ft

10023 120 Street, Surrey V3V 4E3

MLS®# R3183753

Est. mortgage
$7,587/mo
Property taxes $4,654.29/yr

About This Home

Property Type
House, Single Family Residence
Parking
7 parking
MLS #
R3183753
Size
4166 sqft
Basement
Finished,Exterior Entry
Lot size
4446.00 sqft
Tax
$4,654.29 /yr
Year Built
2026
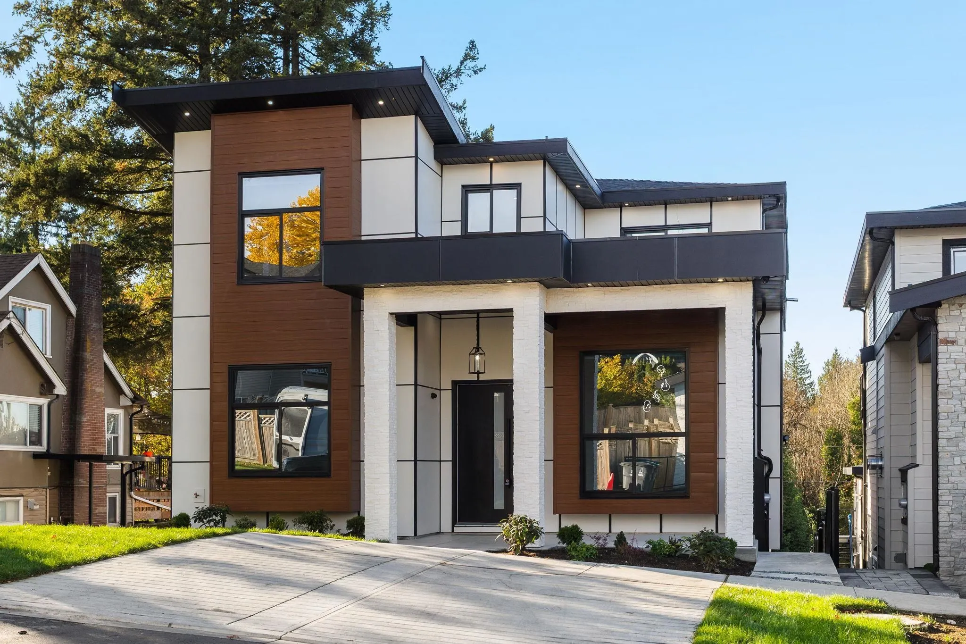
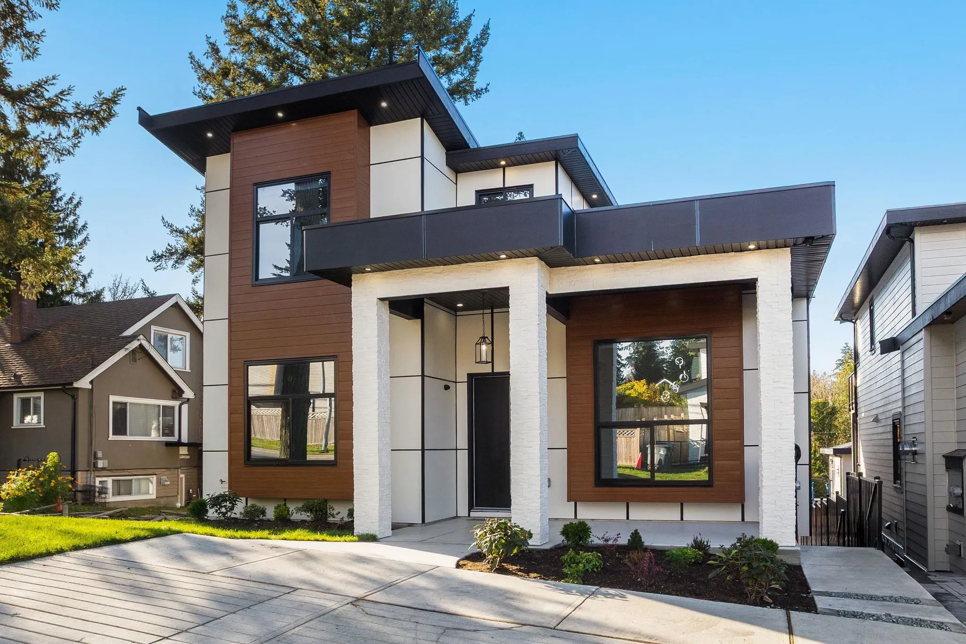
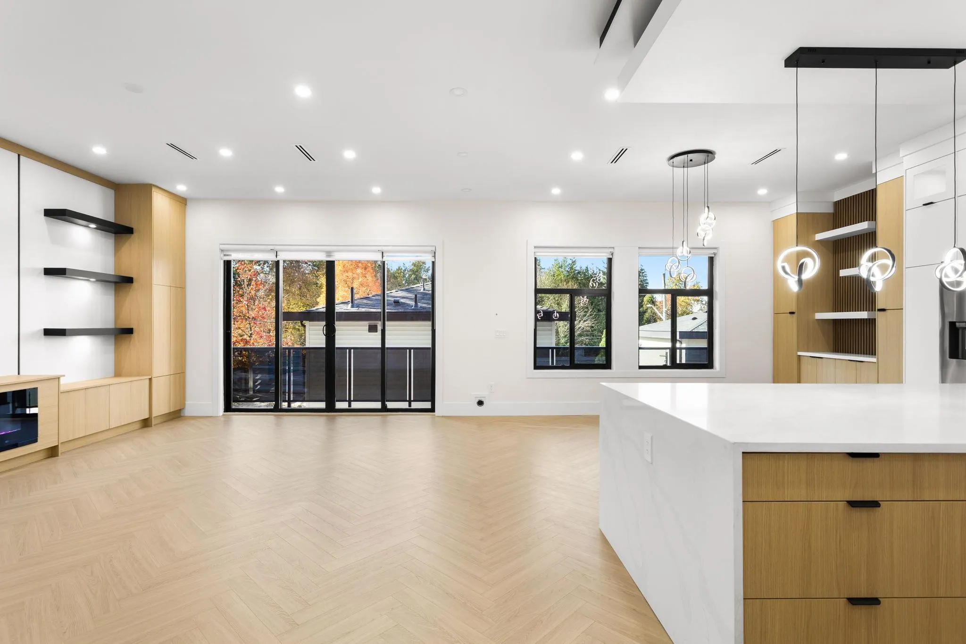
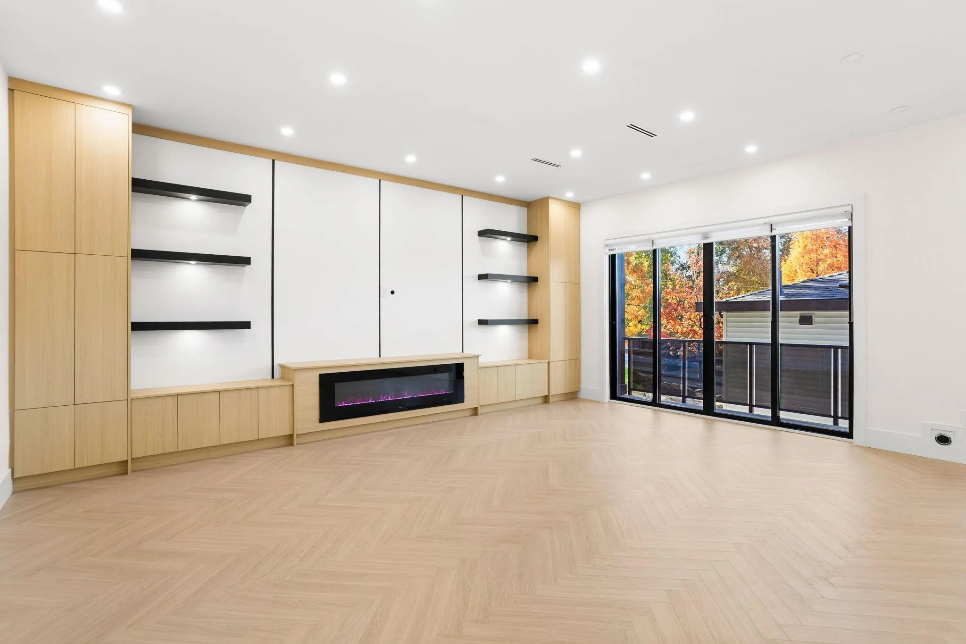
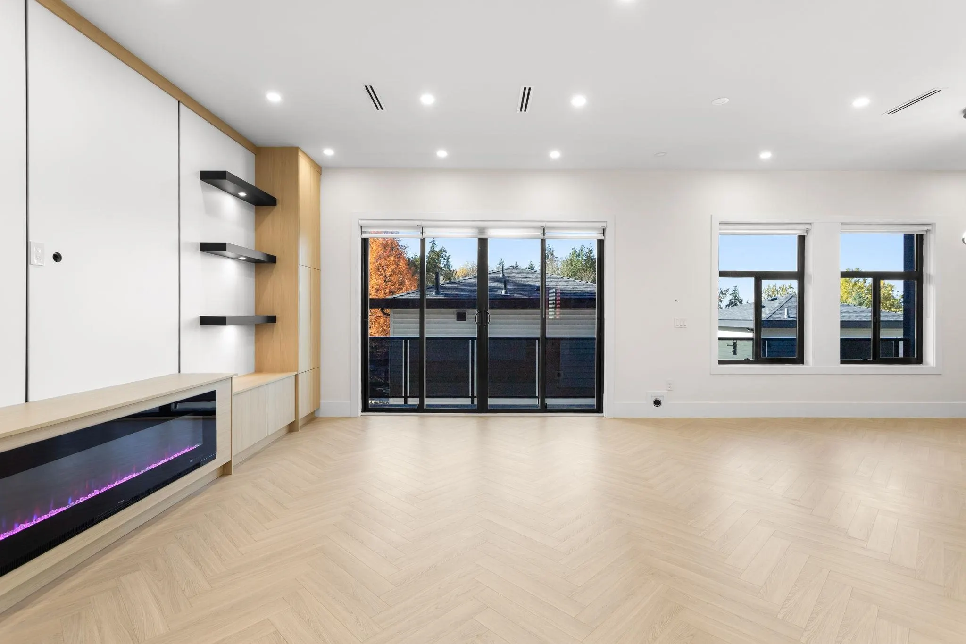
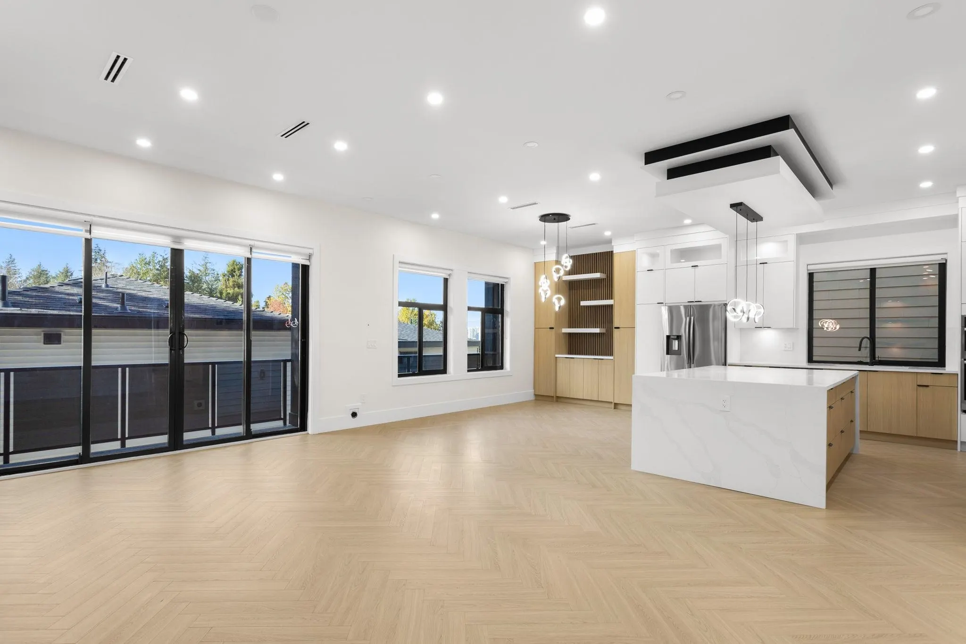
BRAND NEW — NEVER LIVED IN! A stunning 9 bed, 8 bath, 4,166 sq ft home on a 4,446 sq ft lot in Cedar Hills, North Surrey. This brand-new build offers spacious, light-filled living finished to a high standard throughout, including a dedicated theatre room for movie nights and a spice kitchen — perfect for cooking up a feast while keeping the main kitchen clean. 2 bedroom suite mortgage helper plus Potential for 1 bedroom suite. 812 sq ft garden suite adds flexibility — ideal for extended family Centrally located in Cedar Hills, close to schools, parks, shopping and transit, with easy access to Highway 1. A rare chance to own a brand-new home with a suite in one of North Surrey's most established neighbourhoods. Book your private showing today!

Property Details

Full Property Details

Interior

Bedrooms
9
Washrooms
8
Square Footage
4166 sqft
Basement
Finished,Exterior Entry
Heating Type
Electric,Radiant
Kitchens
4
Floor Finish
Laminate

Exterior

Front
40.00
Lot Size (Sq Ft)
4446.00
View
Mountains , River and City
Waterfront
No
Parking Spaces
7
Total Parking Spaces
-
Garage Spaces
-
Zoning
R4
Roof
Asphalt

Building Description

Property Type
Residential Detached
Home Type
House
Subtype
Single Family Residence
Year Built
2026
Exterior
Frame Wood,Fibre Cement (Exterior)
Water Supply
Public
No. Floor Levels
3

Community

Community
Royal Heights
Area Code
North Surrey

Taxes & Fees

Taxes
$4,654.29 /yr
Tax Year
2026

Other

Virtual Tour Link

Room Types

Room Dimensions Area Description
Living Room 12'6 x 14'1 176.04 sqft -
Bedroom 12'11 x 10'8 137.78 sqft -
Kitchen 12'7 x 14'1 177.22 sqft -
Wok Kitchen 7'6 x 11'8 87.5 sqft -
Family Room 20'11 x 16'5 343.38 sqft -
Dining Room 9'6 x 11'10 112.42 sqft -
Primary Bedroom 12'6 x 13'8 170.83 sqft -
Walk-In Closet 8'1 x 4'6 36.37 sqft -
Bedroom 13'10 x 11'2 154.47 sqft -
Walk-In Closet 5'0 x 7'10 39.17 sqft -
Bedroom 11'0 x 11'2 122.83 sqft -
Bedroom 13'0 x 13'0 169 sqft -
Walk-In Closet 4'11 x 9'8' 47.53 sqft -
Bedroom 9'7 x 10'0 95.83 sqft -
Kitchen 12'0 x 4'0 48 sqft -
Living Room 15'0 x 7'0 105 sqft -
Media Room 14'3 x 12'6 178.12 sqft -
Bedroom 10'0 x 11'2 111.67 sqft -
Bedroom 10'0 x 9'11 99.17 sqft -
Living Room 8'7 x 13'3 113.73 sqft -
Bedroom 10'0 x 11'4 113.33 sqft -
Living Room 9'0 x 11'0 99 sqft -
Kitchen 9'0 x 5'0 45 sqft -
Harnoor Gill
Harnoor Gill
Stonehaus Realty Corp.
Listed by Raj Khosa
1 days on site
Listing Broker
Century 21 Coastal Realty Ltd.
Courtesy
Century 21 Coastal Realty Ltd.

Similar homes for sale in Surrey

Explore Surrey

This representation is based in whole or in part on data generated by the Chilliwack & District Real Estate Board, Fraser Valley Real Estate Board or Greater Vancouver REALTORS® which assumes no responsibility for its accuracy. Copyright 2026 by the Greater Vancouver REALTORS®, Fraser Valley Real Estate Board, Chilliwack and District Real Estate Board, and BC Northern Real Estate Board. All Rights Reserved.
Powered by AgentLocator