16365 9 Avenue, Surrey
1 / 38
For Sale
$1,399,000
3 bd · 3 ba · 2,156 sq ft

16365 9 Avenue, Surrey V4A 9B5

MLS®# R3183826

Est. mortgage
$5,307/mo
Property taxes $5,684.44/yr

About This Home

Property Type
House, Single Family Residence
Parking
2 garage, 6 parking
MLS #
R3183826
Size
2156 sqft
Basement
Crawl Space
Lot size
7086.00 sqft
Tax
$5,684.44 /yr
Year Built
1988
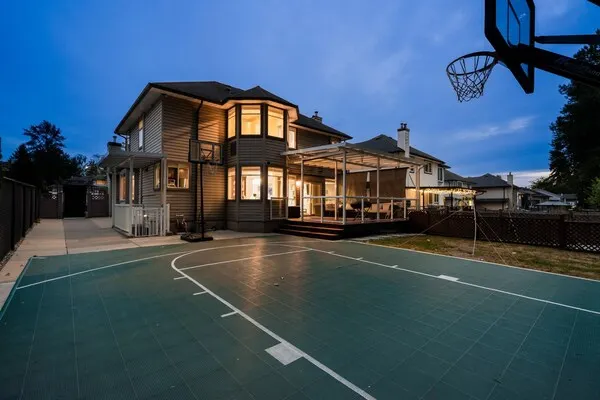
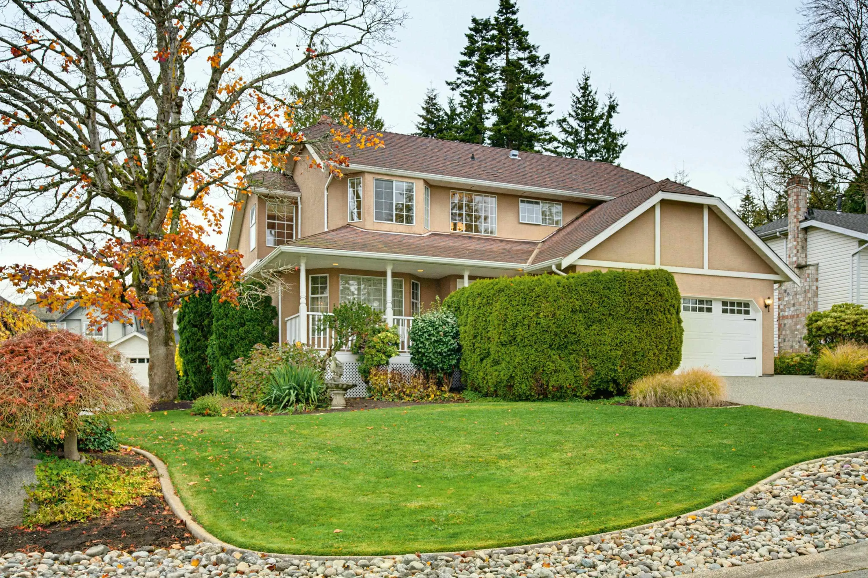
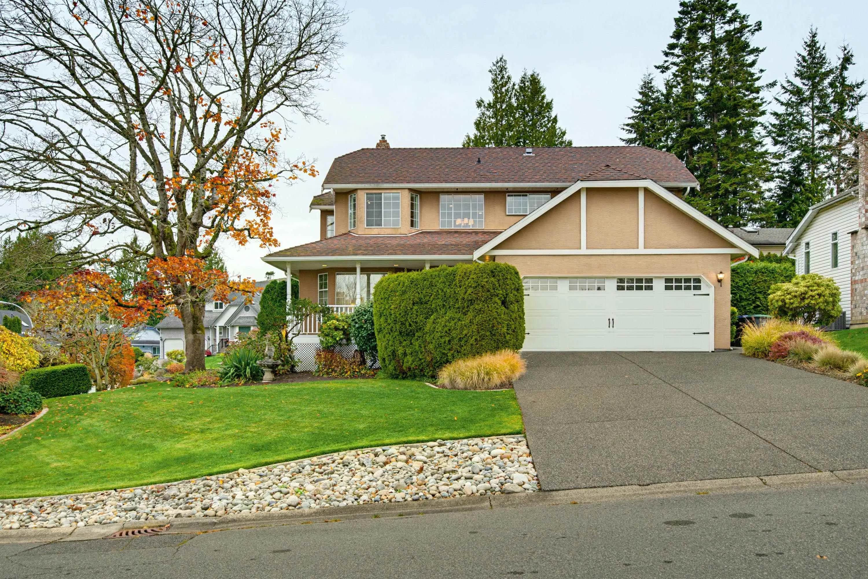
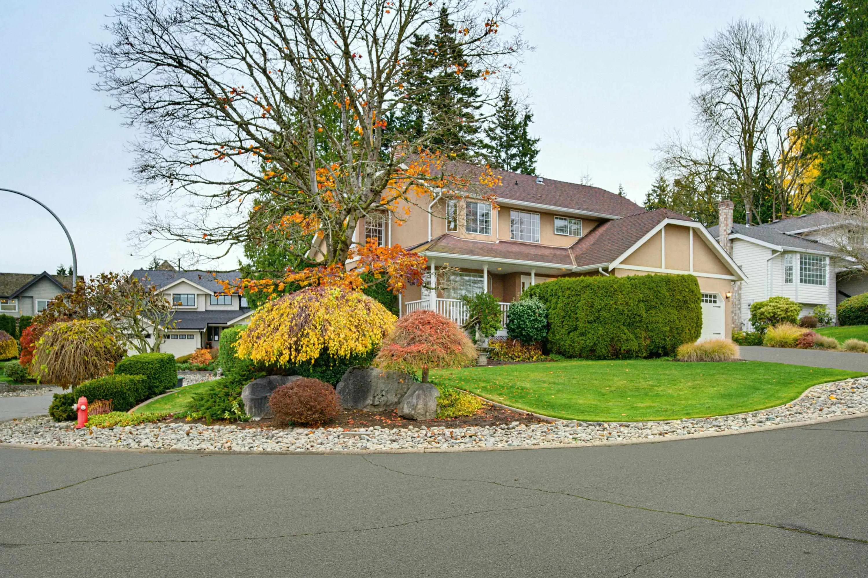
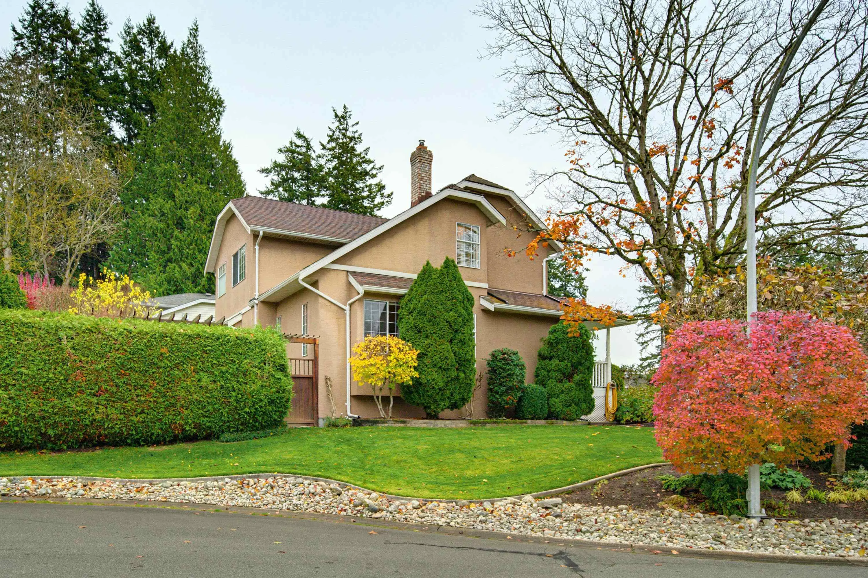
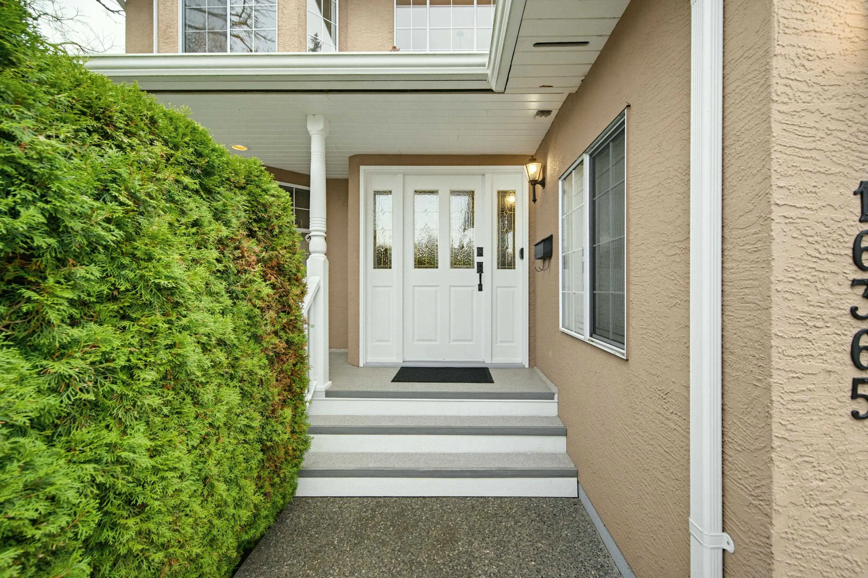
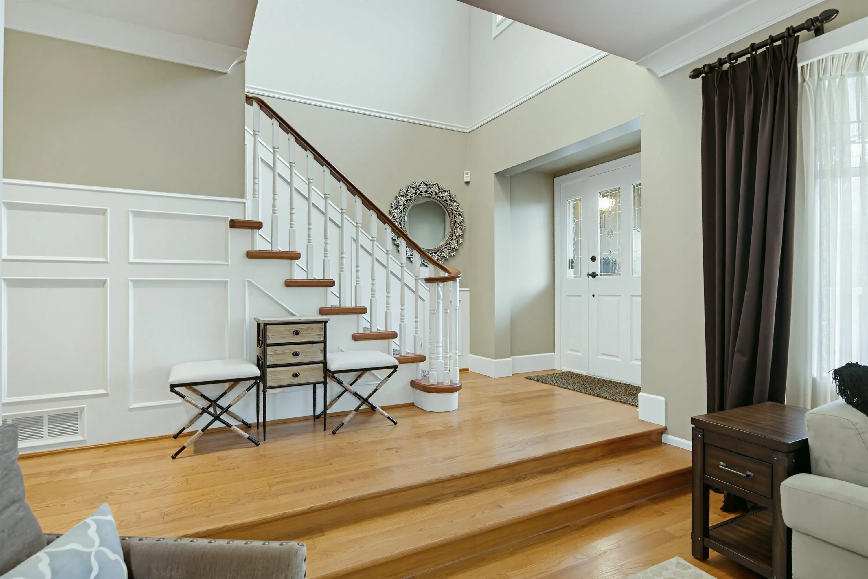
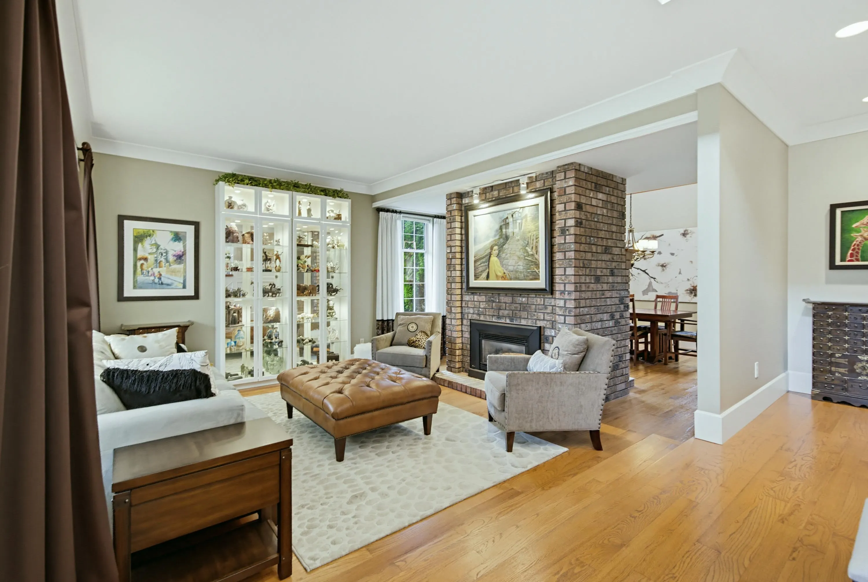
Exceptional quality meets classic charm in this two-level character home, tucked away on a quiet cul-de-sac in McNally Creek. Framed by extensive landscaping, a welcoming front porch, and a majestic King Crimson Maple that provides natural shade & seasonal privacy, this property boasts remarkable street appeal. Inside, every detail reflects pride of ownership across 2 bright, spacious levels filled with abundant windows & natural light. The updated white kitchen shines with a center island, while the spa-like ensuite offers a relaxing retreat with a soaker tub & separate shower. Step outside to two private backyard decks, beautifully screened by mature Katsura trees. A rare find in a serene setting, located within the sought-after South Meridian & Earl Marriott Secondary school catchment.

Property Details

Full Property Details

Interior

Bedrooms
3
Washrooms
3
Square Footage
2156 sqft
Basement
Crawl Space
Heating Type
Electric,Forced Air,Natural Gas
Kitchens
1
Floor Finish
Hardwood,Tile,Carpet

Exterior

Front
57.44
Lot Size (Sq Ft)
7086.00
Waterfront
No
Parking Spaces
6
Total Parking Spaces
-
Garage Spaces
2
Zoning
R3
Roof
Asphalt

Building Description

Property Type
Residential Detached
Home Type
House
Subtype
Single Family Residence
Year Built
1988
Exterior
Frame Wood,Stucco
Water Supply
Public
No. Floor Levels
2

Community

Community
King George Corridor
Area Code
South Surrey White Rock

Taxes & Fees

Taxes
$5,684.44 /yr
Tax Year
2026

Room Types

Room Dimensions Area Description
Living Room 14' x 14' 196 sqft -
Dining Room 13'1 x 15'11 208.24 sqft -
Kitchen 12'10 x 13'7 174.32 sqft -
Family Room 12'10 x 13'2 168.97 sqft -
Foyer 5'11 x 6'3 36.98 sqft -
Laundry 8'2 x 8'9 71.46 sqft -
Primary Bedroom 11'7 x 17'6 202.71 sqft -
Walk-In Closet 6'4 x 9' 57 sqft -
Bedroom 10'9 x 12'10 137.96 sqft -
Bedroom 10' x 12'11 129.17 sqft -
Harnoor Gill
Harnoor Gill
Stonehaus Realty Corp.
Listed by Scott Franklin - PREC
1 days on site
Listing Broker
Homelife Benchmark Realty Corp.
Courtesy
Homelife Benchmark Realty Corp.

Similar homes for sale in Surrey

Explore Surrey

This representation is based in whole or in part on data generated by the Chilliwack & District Real Estate Board, Fraser Valley Real Estate Board or Greater Vancouver REALTORS® which assumes no responsibility for its accuracy. Copyright 2026 by the Greater Vancouver REALTORS®, Fraser Valley Real Estate Board, Chilliwack and District Real Estate Board, and BC Northern Real Estate Board. All Rights Reserved.
Powered by AgentLocator