15295 111a Avenue, Surrey
1 / 27
For Sale
$1,599,000
5 bd · 4 ba · 3,668 sq ft

15295 111a Avenue, Surrey V3R 0G4

MLS®# R3184198

Est. mortgage
$6,066/mo
Property taxes $5,823.94/yr

About This Home

Property Type
House, Single Family Residence
Parking
2 garage, 4 parking
MLS #
R3184198
Size
3668 sqft
Basement
Finished,Exterior Entry
Lot size
7212.00 sqft
Tax
$5,823.94 /yr
Year Built
1991
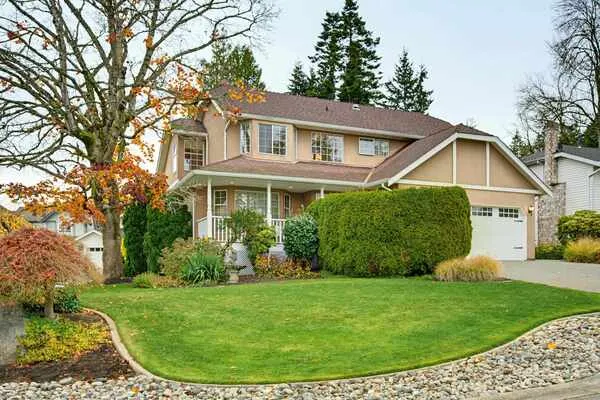
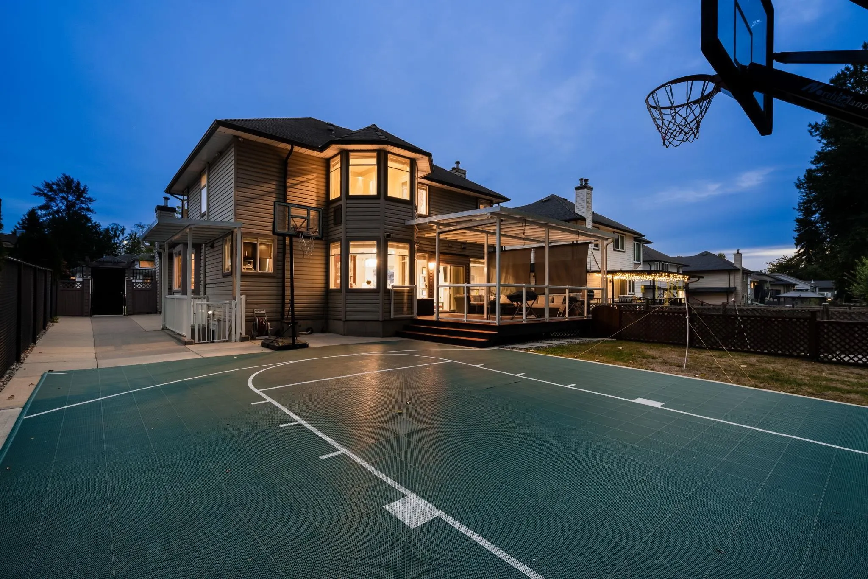
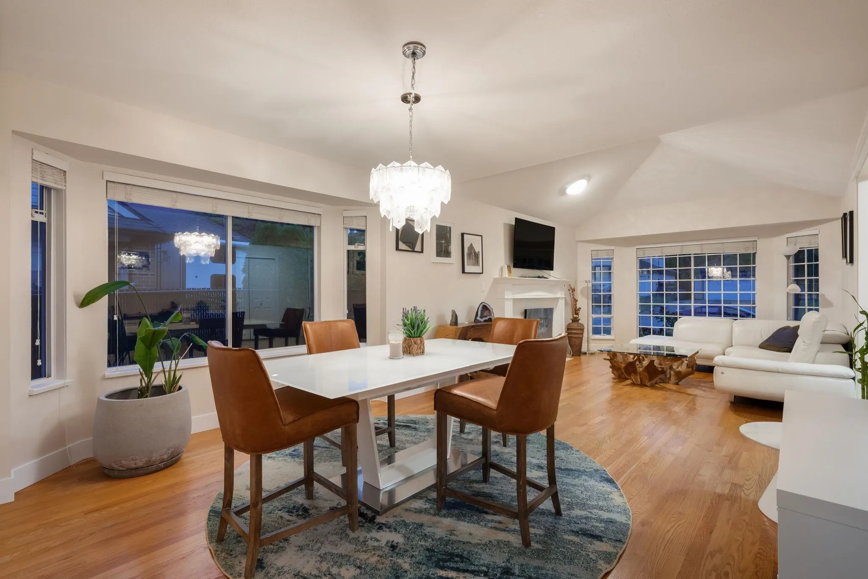
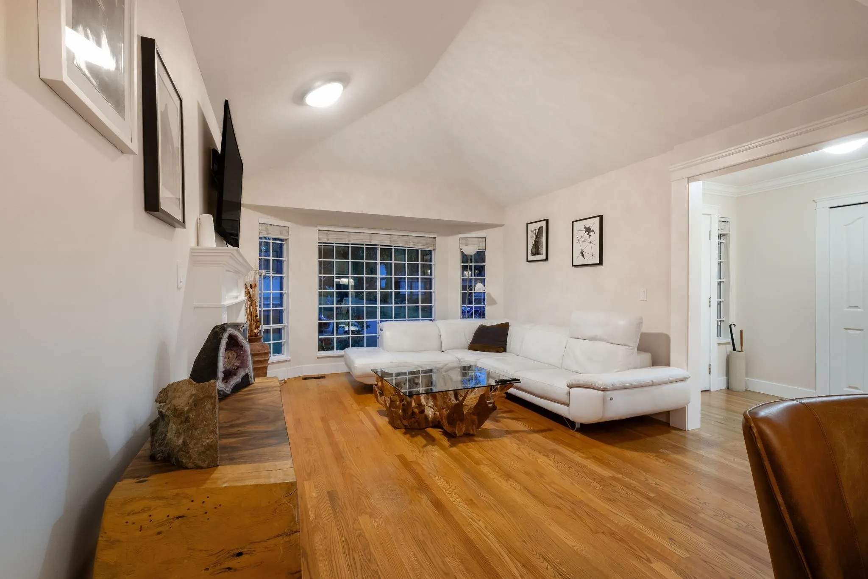
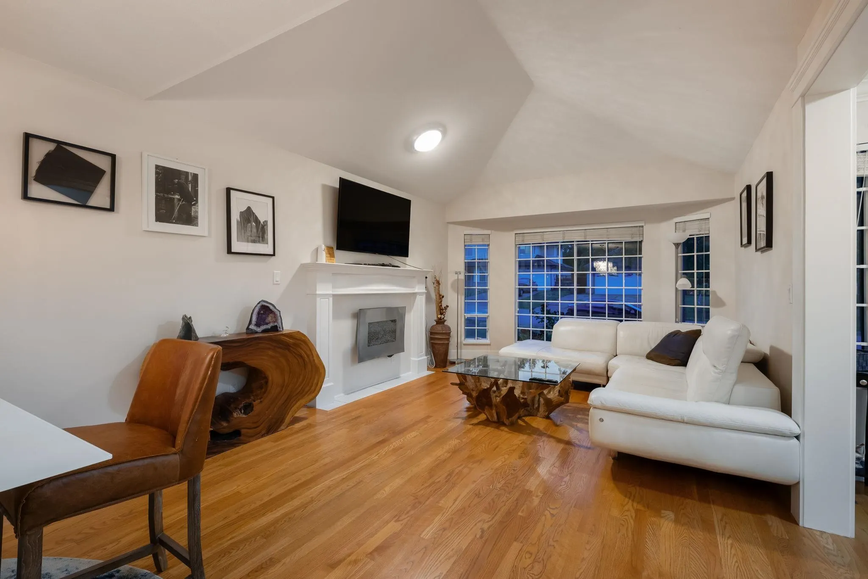
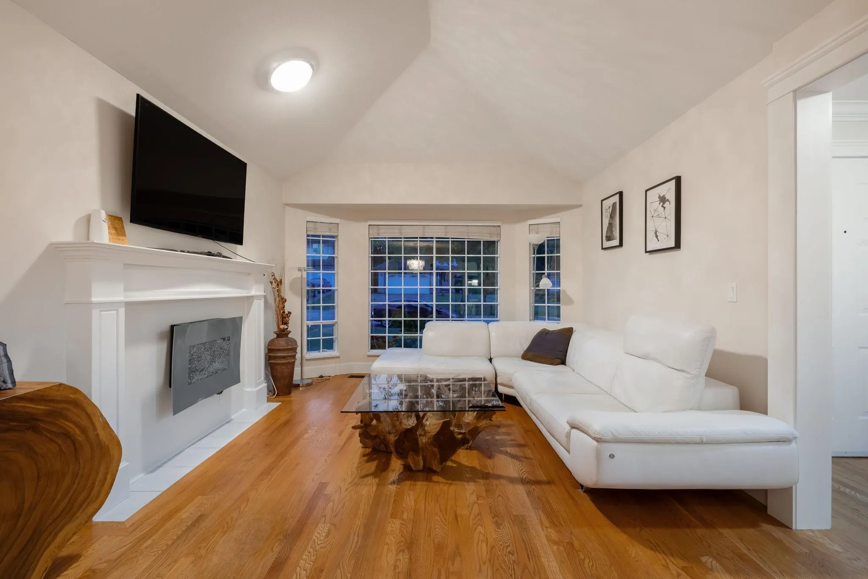
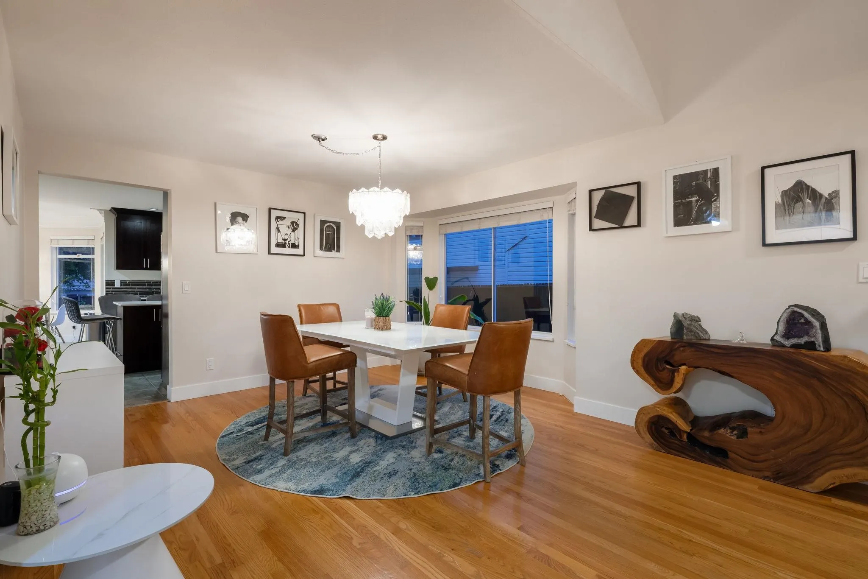
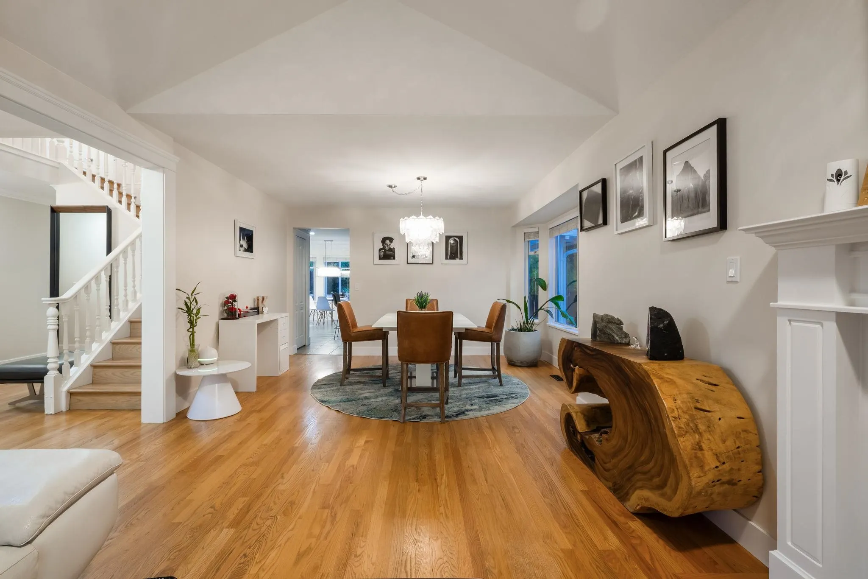
15295 111A, is available for the 1st time in 17 years! The 3,668 sq ft home sits a top a 7,200 + sq ft. South facing lot feat. 5 bedrooms, 4 bathrooms, 2 car attached garage & has been fully remodelled throughout. On entry the executive level scale & style is superb, boasting vaulted ceilings, beautiful hardwood, large cut tile flooring, stunning gourmet kitchen all oriented to the outdoor entertainment area, sport court & yard below. Upper level is the perfect family layout w large Primary ensuite/ walk-in, w. 3 more generous sized bdrms. The lower level offers self contained suite, a very large rec room w. side entrance, Ample storage + the addition of Air Conditioning rounds out a complete top down package that is a must see! Without a doubt one of “Fraser Heights” best! Open Sat. 1-3

Property Details

Full Property Details

Interior

Bedrooms
5
Washrooms
4
Square Footage
3668 sqft
Basement
Finished,Exterior Entry
Heating Type
Forced Air
Kitchens
2
Floor Finish
Hardwood,Laminate,Tile

Exterior

Front
60.00
Lot Size (Sq Ft)
7212.00
Waterfront
No
Parking Spaces
4
Total Parking Spaces
-
Garage Spaces
2
Zoning
R3
Roof
Asphalt

Building Description

Property Type
Residential Detached
Home Type
House
Subtype
Single Family Residence
Year Built
1991
Exterior
Frame Wood,Vinyl Siding
Water Supply
Public
No. Floor Levels
2

Community

Community
Fraser Heights
Area Code
North Surrey

Taxes & Fees

Taxes
$5,823.94 /yr
Tax Year
2026

Room Types

Room Dimensions Area Description
Living Room 17'0 x 12'2 206.83 sqft -
Dining Room 10'3 x 13'9 140.94 sqft -
Family Room 14'7 x 16'8 243.06 sqft -
Kitchen 13'7 x 9'2 124.51 sqft -
Eating Area 15'11 x 9'0 143.25 sqft -
Foyer 9'5 x 6'2 58.07 sqft -
Primary Bedroom 15'0 x 12'0 180 sqft -
Bedroom 11'1 x 10'2 112.68 sqft -
Bedroom 11'2 x 10'8 119.11 sqft -
Bedroom 9'8 x 11'6 111.17 sqft -
Loft 8'7 x 9'4 80.11 sqft -
Recreation Room 17'9 x 22'2 393.46 sqft -
Bedroom 10'8 x 12'0 128 sqft -
Flex Room 8'4 x 19'5 161.81 sqft -
Kitchen 14'8 x 10'6 154 sqft -
Harnoor Gill
Harnoor Gill
Stonehaus Realty Corp.
Listed by Franco Diligenti PREC*
1 days on site
Listing Broker
Macdonald Realty
Courtesy
Macdonald Realty

Similar homes for sale in Surrey

Explore Surrey

This representation is based in whole or in part on data generated by the Chilliwack & District Real Estate Board, Fraser Valley Real Estate Board or Greater Vancouver REALTORS® which assumes no responsibility for its accuracy. Copyright 2026 by the Greater Vancouver REALTORS®, Fraser Valley Real Estate Board, Chilliwack and District Real Estate Board, and BC Northern Real Estate Board. All Rights Reserved.
Powered by AgentLocator