5658 124 Street, Surrey
1 / 29
For Sale
$3,488,888
9 bd · 9 ba · 9,854 sq ft

5658 124 Street, Surrey V3X 3H3

MLS®# R3083914

Est. mortgage
$13,236/mo
Property taxes $10,210.88/yr

About This Home

Property Type
House, Single Family Residence
Parking
3 garage, 3 parking
MLS #
R3083914
Size
9854 sqft
Basement
Finished
Lot size
22825.00 sqft
Tax
$10,210.88 /yr
Year Built
1993
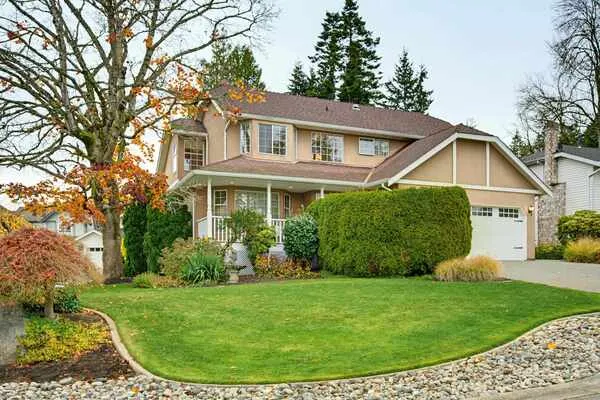
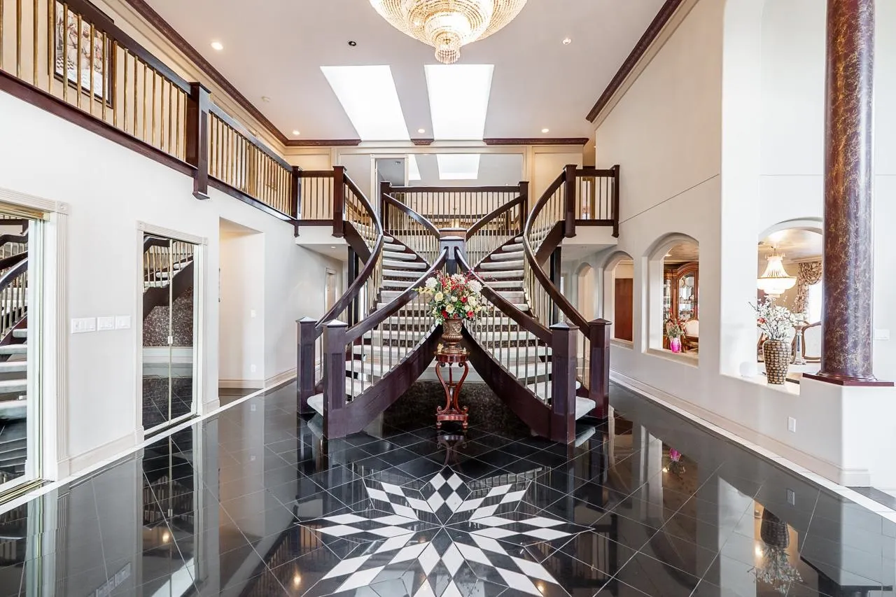
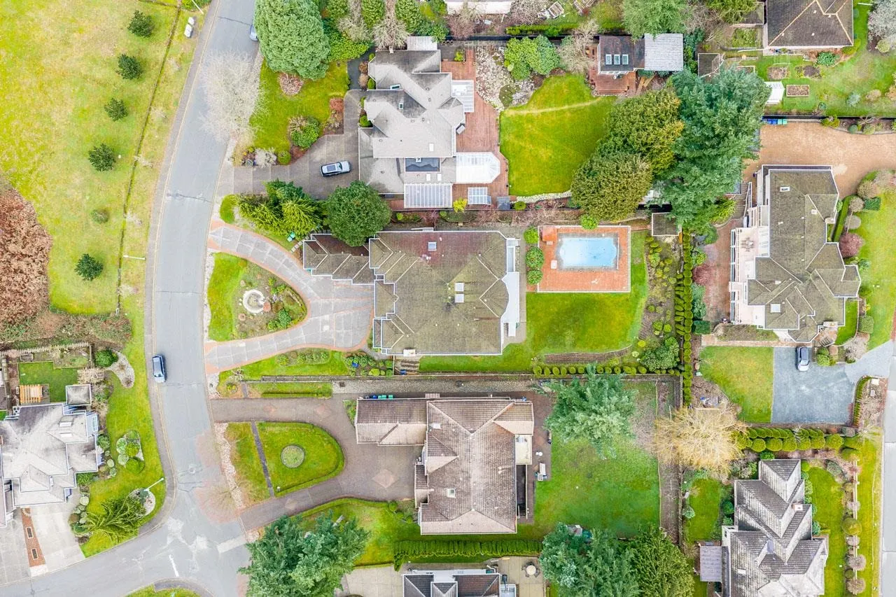
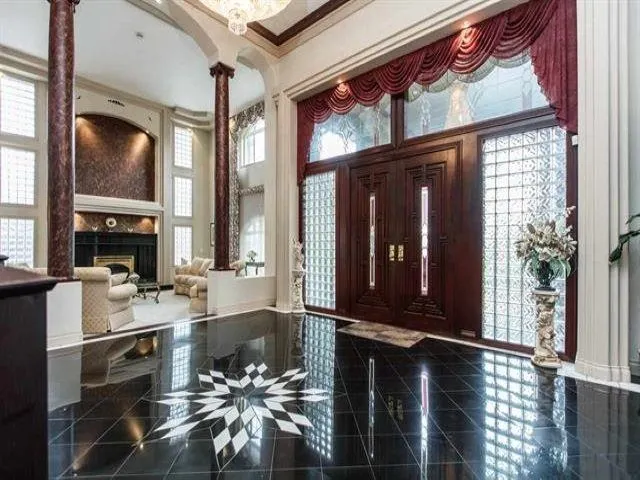
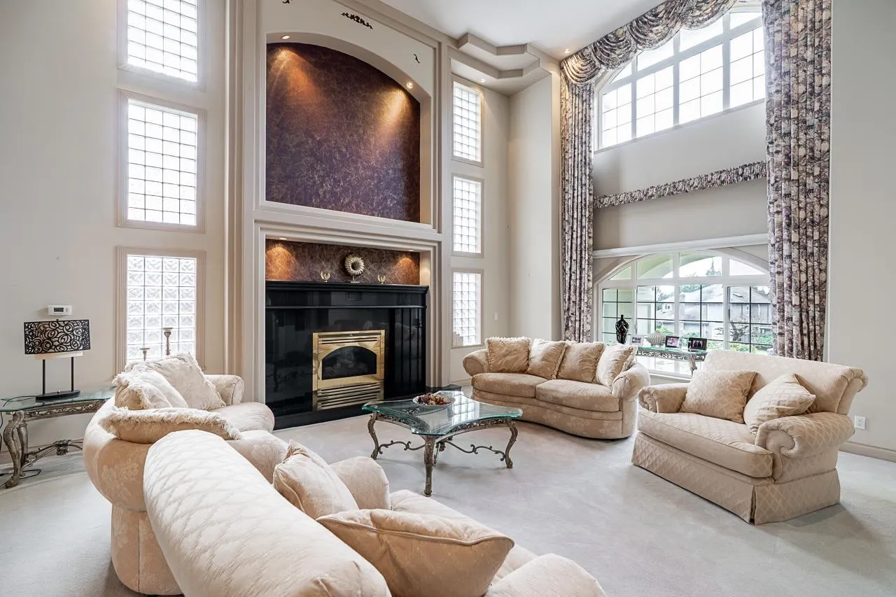
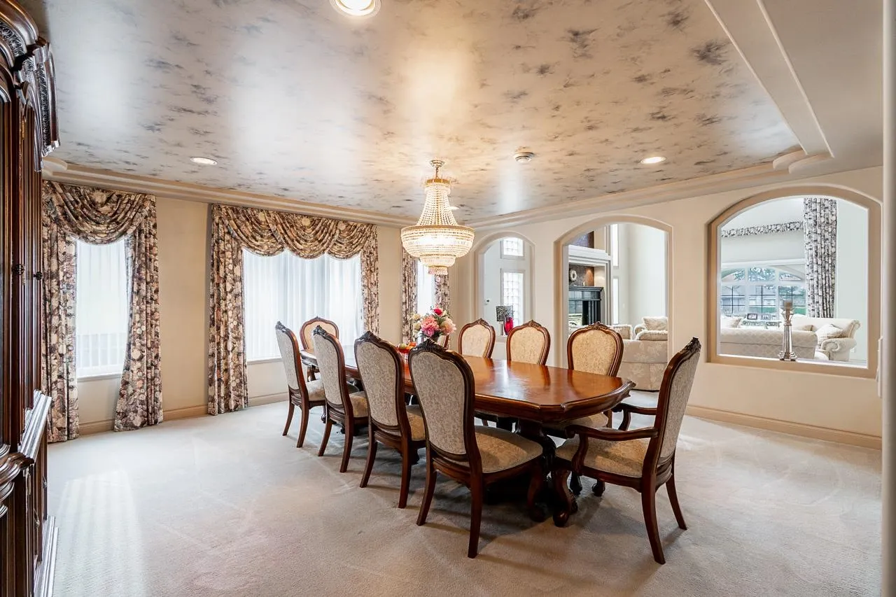
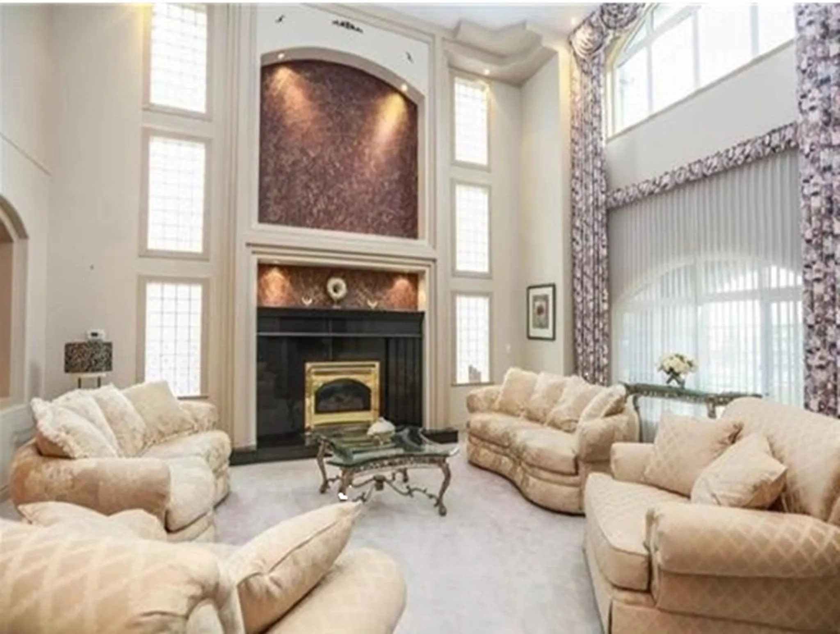
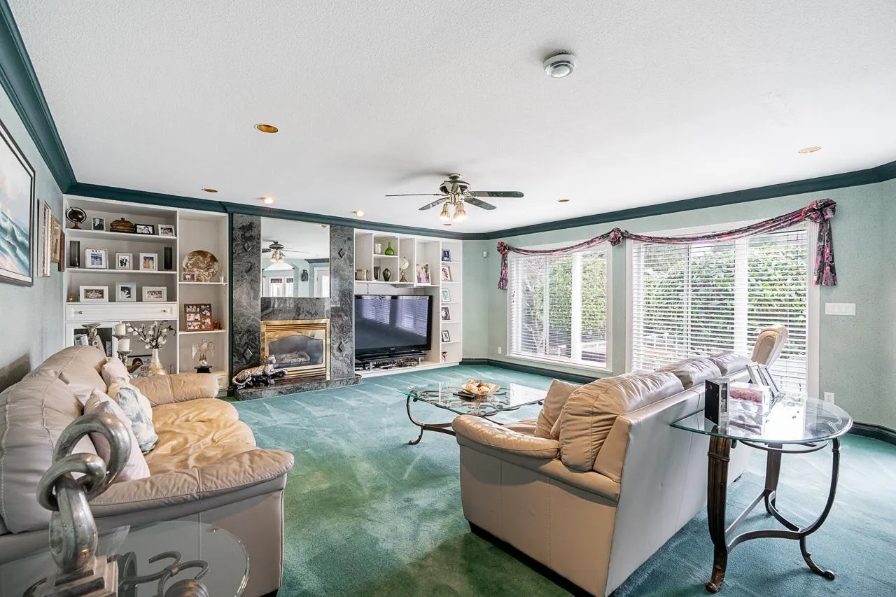
Exquisite home, 9 bdrm, 9 bath Dream home on a fully & professionally landscaped 1/2 acre property located in prestigious Panorama Ridge. Drive up a circular D/way past manicured lawns and landscaped gardens. Triple gar, oriented sideways to the street, gives the house a clean look. Through the double entry you are met with large granite laid foyer feat. Double curved, crossing, free standing staircase & a 4' wide chandelier. Formal living room & Dining room, large family rm, Den, guest room, chefs gourmet kitchen, part glasses in E/A & a full bar. Upstairs has 5 large bedrooms, 3 with ensuites. Master bedroom with gas Fireplaces & Large balcony. Basement has games room, c/w sauna, his & hers bath/change room and swimming pool.

Property Details

Full Property Details

Interior

Bedrooms
9
Washrooms
9
Square Footage
9854 sqft
Basement
Finished
Heating Type
Natural Gas,Radiant
Kitchens
1
Den
Yes

Exterior

Front
91.86
Lot Size (Sq Ft)
22825.00
Waterfront
No
Parking Spaces
3
Total Parking Spaces
-
Garage Spaces
3
Zoning
SFD
Roof
Wood

Building Description

Property Type
Residential Detached
Home Type
House
Subtype
Single Family Residence
Year Built
1993
Exterior
Frame Wood,Stucco
Water Supply
Public
No. Floor Levels
2

Community

Community
Panorama Ridge
Area Code
Surrey

Taxes & Fees

Taxes
$10,210.88 /yr
Tax Year
2025

Room Types

Room Dimensions Area Description
Living Room 17'6 x 20'10 364.58 sqft -
Dining Room 17'6 x 18' 315 sqft -
Kitchen 19'8 x 19'6 383.5 sqft -
Eating Area 17'6 x 14'2 247.92 sqft -
Family Room 18'10 x 23' 433.17 sqft -
Den 12'6 x 13'6 168.75 sqft -
Bedroom 16' x 17' 272 sqft -
Laundry 16'6 x 9' 148.5 sqft -
Foyer 28' x 19'6 546 sqft -
Primary Bedroom 18' x 21'4 384 sqft -
Bedroom 13' x 17'6 227.5 sqft -
Bedroom 11' x 17' 187 sqft -
Bedroom 16'6 x 18' 297 sqft -
Games Room 14' x 39' 546 sqft -
Bedroom 10'4 x 14'6 149.83 sqft -
Bedroom 14' x 17'6 245 sqft -
Recreation Room 37' x 23' 851 sqft -
Hobby Room 23' x 18' 414 sqft -
Harnoor Gill
Harnoor Gill
Stonehaus Realty Corp.
Listed by Arman Lit
294 days on site
Listing Broker
Saba Realty Ltd.
Courtesy
Saba Realty Ltd.

Similar homes for sale in Surrey

Explore Surrey

This representation is based in whole or in part on data generated by the Chilliwack & District Real Estate Board, Fraser Valley Real Estate Board or Greater Vancouver REALTORS® which assumes no responsibility for its accuracy. Copyright 2026 by the Greater Vancouver REALTORS®, Fraser Valley Real Estate Board, Chilliwack and District Real Estate Board, and BC Northern Real Estate Board. All Rights Reserved.
Powered by AgentLocator