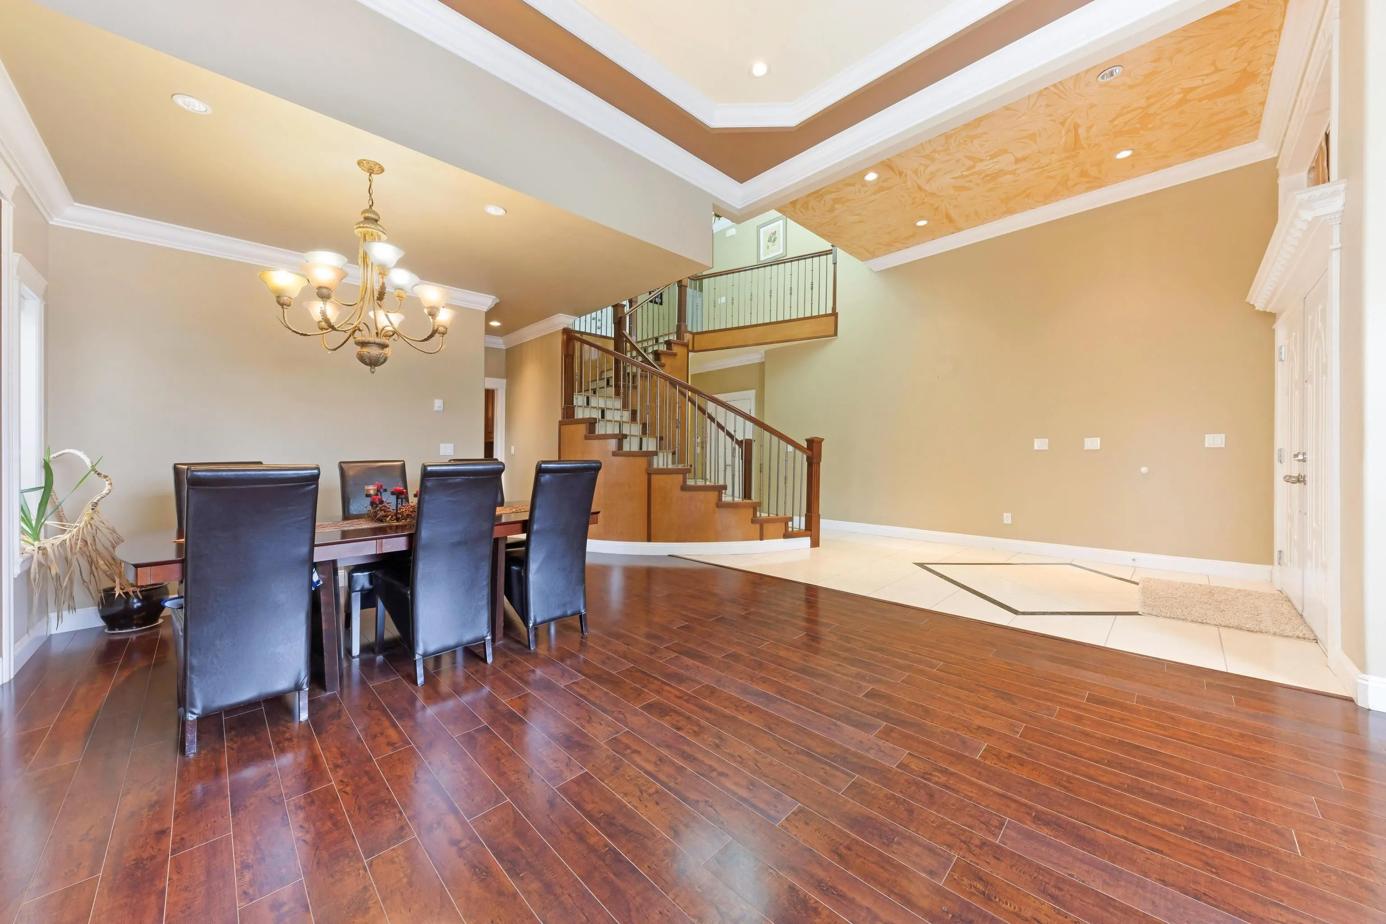
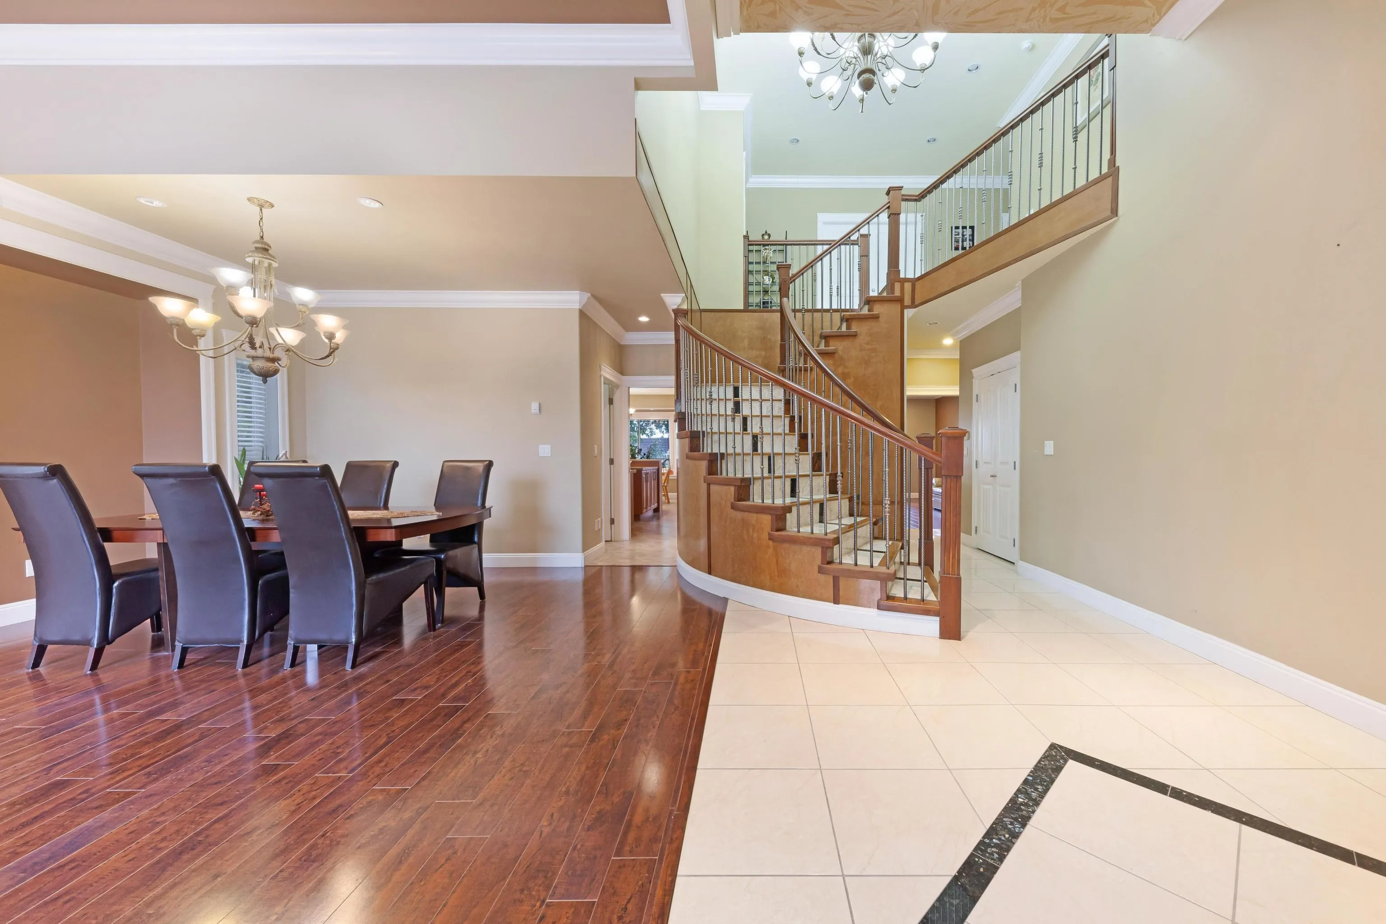
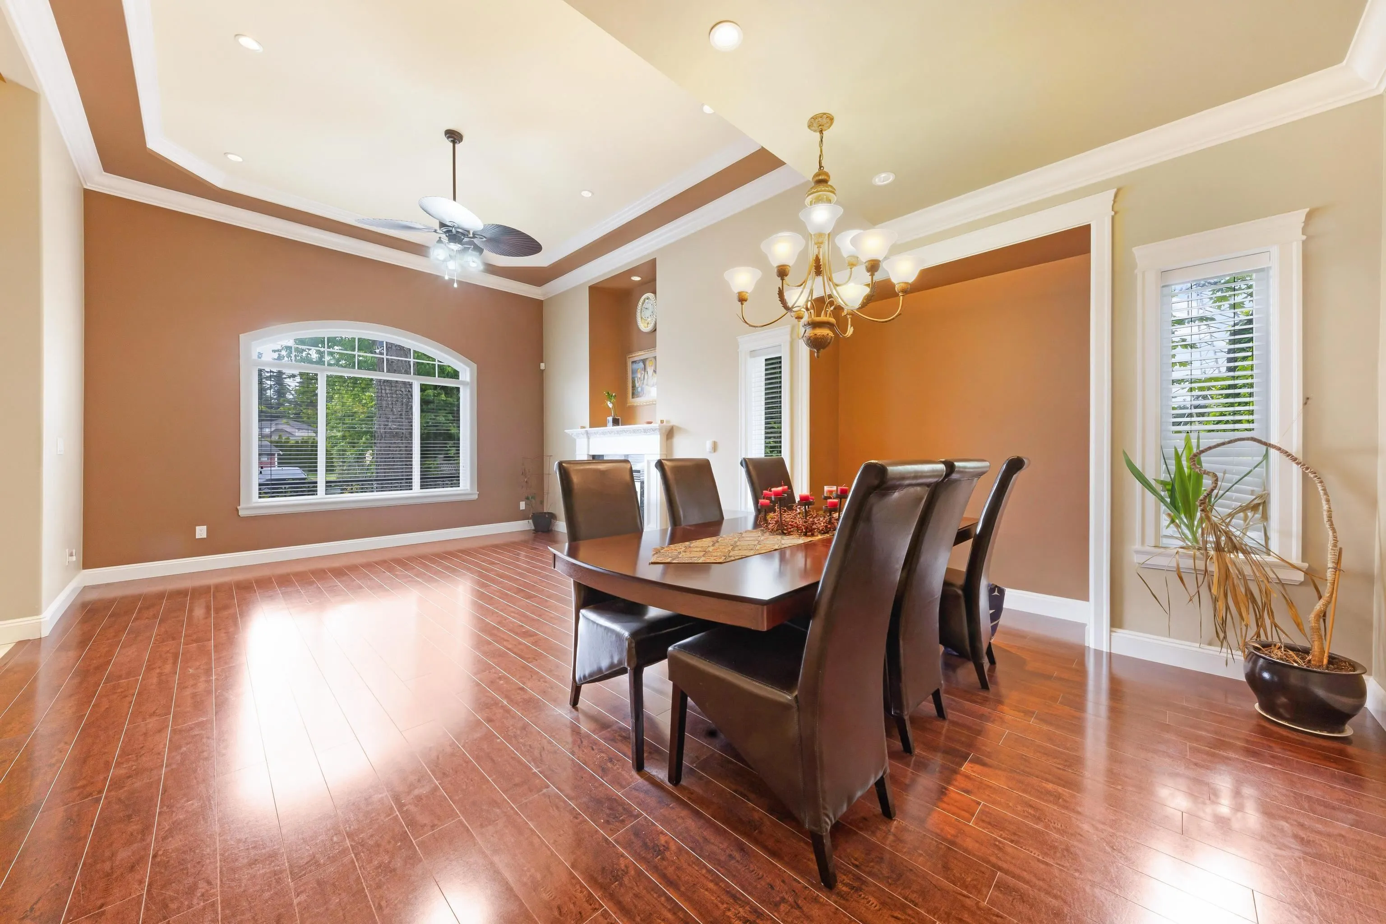
12646 60a Avenue, Surrey
1 / 31
For Sale
$1,749,900
9 bd · 7 ba · 5,108 sq ft

12646 60a Avenue, Surrey V3X 0A7

MLS®# R3085875

Est. mortgage
$6,639/mo
Property taxes $9,179.82/yr

About This Home

Property Type
House, Single Family Residence
Parking
2 garage, 7 parking
MLS #
R3085875
Size
5108 sqft
Basement
Finished
Lot size
6681.00 sqft
Tax
$9,179.82 /yr
Year Built
2010
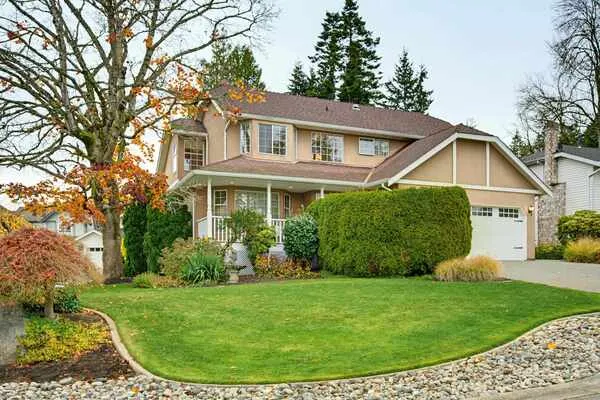
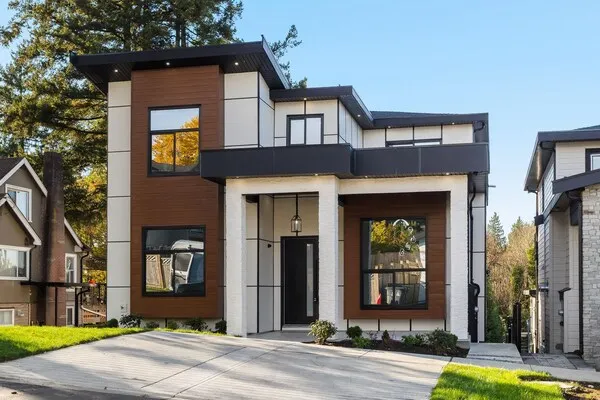
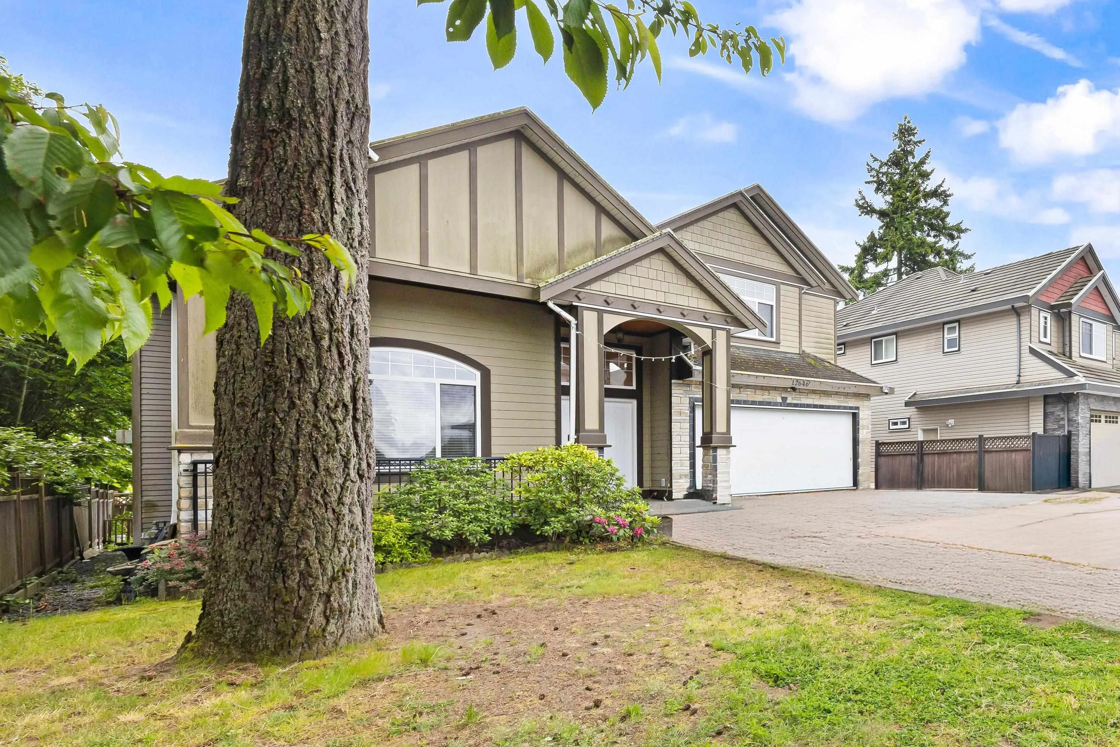
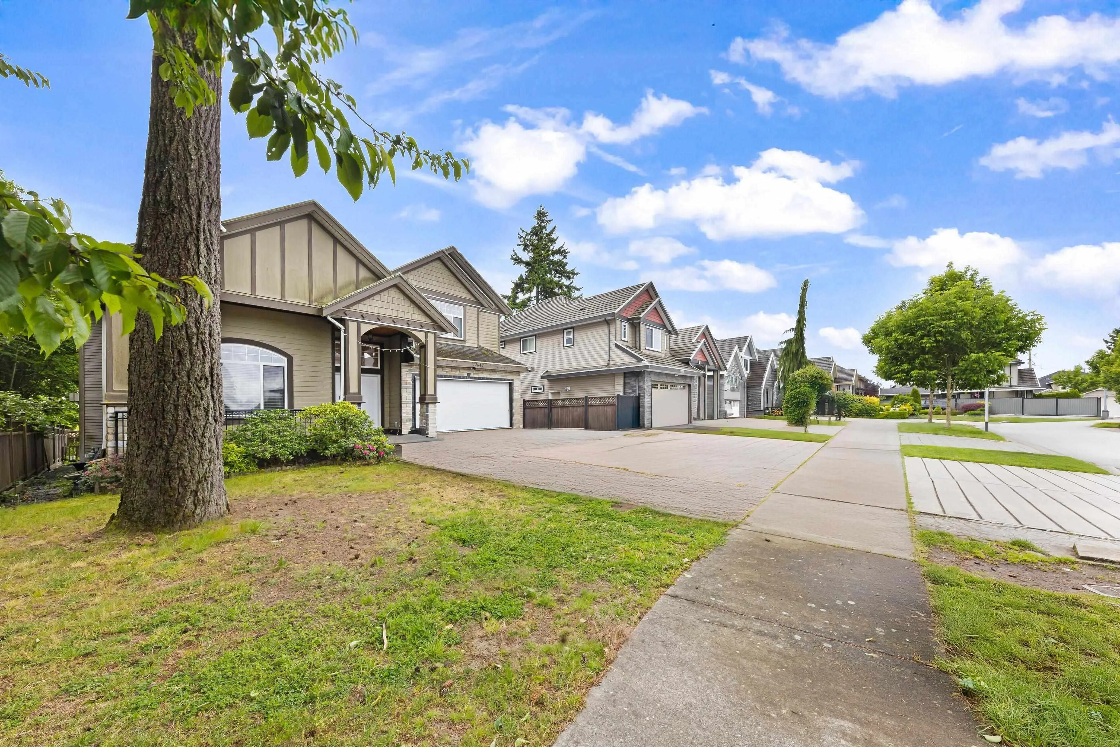
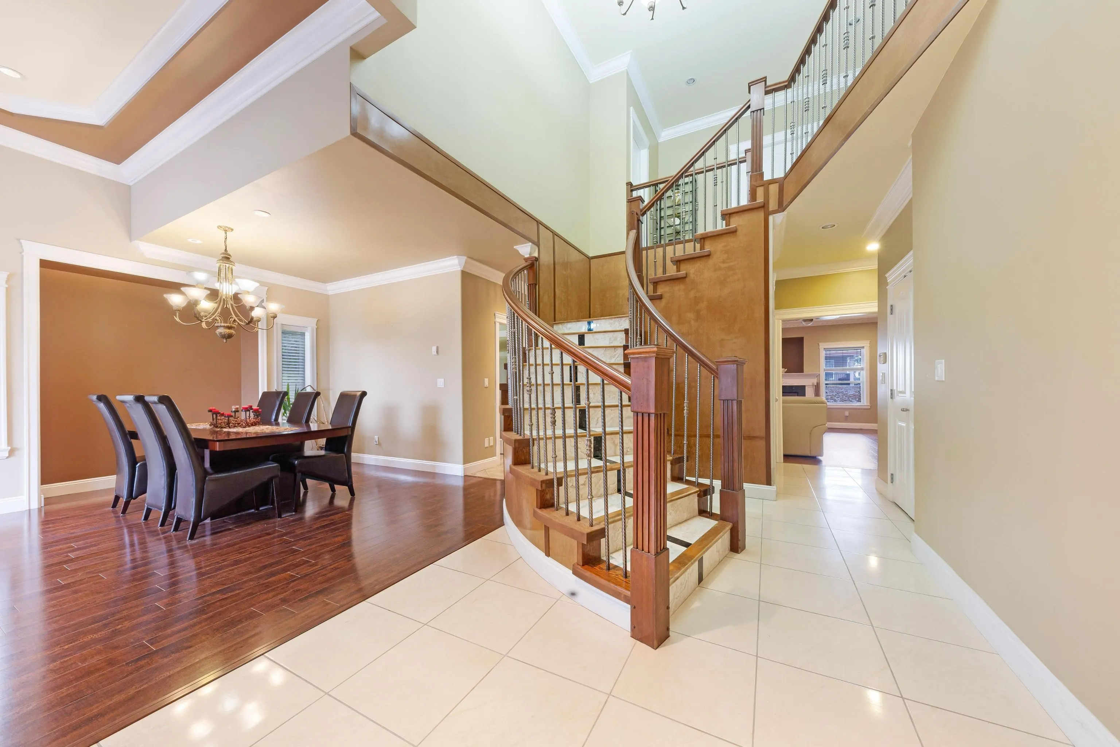
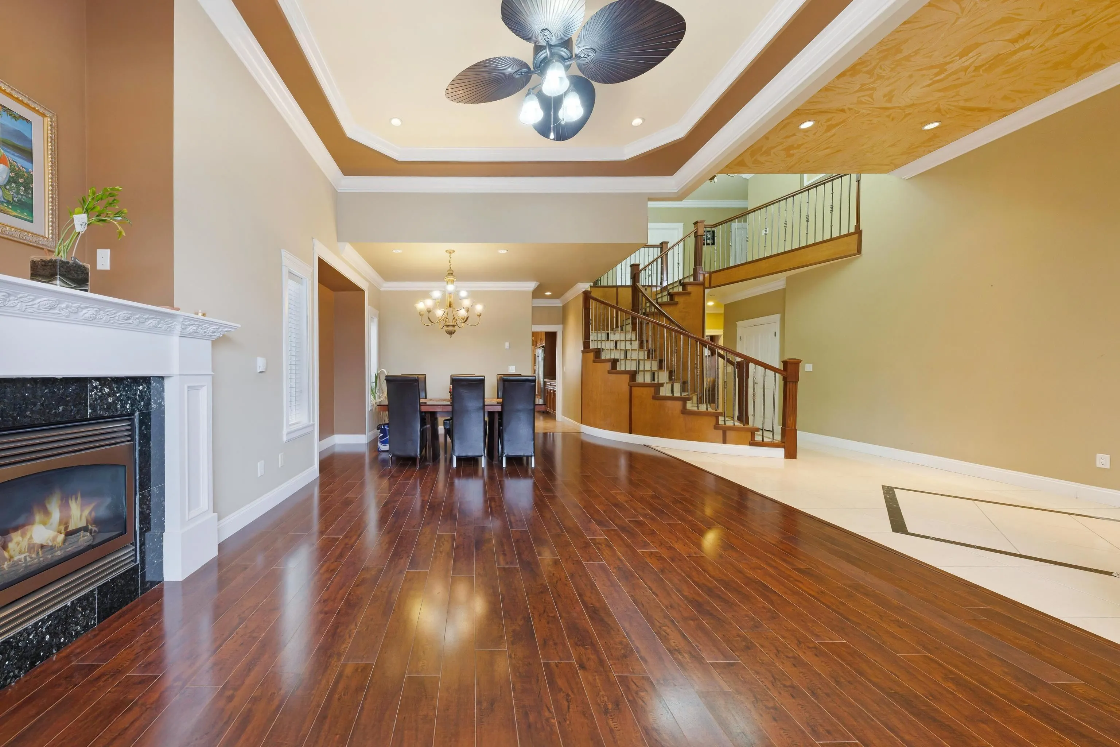
WELCOME TO YOUR NEW HOME IN THE HEART OF PANORAMA RIDGE! Featuring 9 bedrooms, 7 bathrooms and over 5,100+ sqft. of living space! Located conveniently to all-levels of schooling & easy access to transit, shopping, recreation and MUCH MUCH MORE! The top floor has 5 bedrooms and 3 FULL washrooms with an additional bedroom on MAIN FLOOR. Additionally, the basement contains 2+1 suites AND a rec room for yourself to use! The FULLY FENCED 6,681 sqft backyard gives you privacy & space for your children and pets! Don’t wait, call today!

Property Details

Full Property Details

Interior

Bedrooms
9
Washrooms
7
Square Footage
5108 sqft
Basement
Finished
Heating Type
Natural Gas,Radiant
Kitchens
4
Floor Finish
Mixed,Tile,Carpet
Den
No

Exterior

Front
54.50
Lot Size (Sq Ft)
6681.00
Waterfront
No
Parking Spaces
7
Total Parking Spaces
-
Garage Spaces
2
Zoning
R3
Roof
Asphalt

Building Description

Property Type
Residential Detached
Home Type
House
Subtype
Single Family Residence
Year Built
2010
Exterior
Frame Wood,Brick (Exterior)
Water Supply
Public
No. Floor Levels
2

Community

Community
Panorama Ridge
Area Code
Surrey

Taxes & Fees

Taxes
$9,179.82 /yr
Tax Year
2025

Room Types

Room Dimensions Area Description
Living Room 13' x 13'10 179.83 sqft -
Dining Room 8'10 x 15'6 136.92 sqft -
Kitchen 12'4 x 13'9 169.58 sqft -
Family Room 16'4 x 18'3 298.08 sqft -
Wok Kitchen 4'9 x 8'5 39.98 sqft -
Nook 9'1 x 13'9 124.9 sqft -
Bedroom 10'2 x 18'3 185.54 sqft -
Laundry 5'6 x 9'10 54.08 sqft -
Primary Bedroom 13'9 x 17'5 239.48 sqft -
Bedroom 13'9 x 15'2 208.54 sqft -
Bedroom 10'8 x 15'2 161.78 sqft -
Bedroom 11'3 x 14'6 163.12 sqft -
Bedroom 11'6 x 12'8 145.67 sqft -
Living Room 11'6 x 13' 149.5 sqft -
Kitchen 7'4 x 13' 95.33 sqft -
Bedroom 12'10 x 13'4 171.11 sqft -
Bedroom 9'2 x 12'1 110.76 sqft -
Living Room 10'6 x 13'2 138.25 sqft -
Kitchen 9'7 x 11'5 109.41 sqft -
Bedroom 11'5 x 12'1 137.95 sqft -
Recreation Room 17' x 21'11 372.58 sqft -
Harnoor Gill
Harnoor Gill
Stonehaus Realty Corp.
Listed by Jerry Rattan
285 days on site
Listing Broker
Sutton Premier Realty
Courtesy
Sutton Premier Realty

Similar homes for sale in Surrey

Explore Surrey

This representation is based in whole or in part on data generated by the Chilliwack & District Real Estate Board, Fraser Valley Real Estate Board or Greater Vancouver REALTORS® which assumes no responsibility for its accuracy. Copyright 2026 by the Greater Vancouver REALTORS®, Fraser Valley Real Estate Board, Chilliwack and District Real Estate Board, and BC Northern Real Estate Board. All Rights Reserved.
Powered by AgentLocator