6222 133 Street, Surrey
1 / 38
For Sale
$3,200,000
7 bd · 5 ba · 3,855 sq ft

6222 133 Street, Surrey V3X 1M2

MLS®# R3087322

Est. mortgage
$12,140/mo
Property taxes $8,506.94/yr

About This Home

Property Type
House, Single Family Residence, Basement Entry
Parking
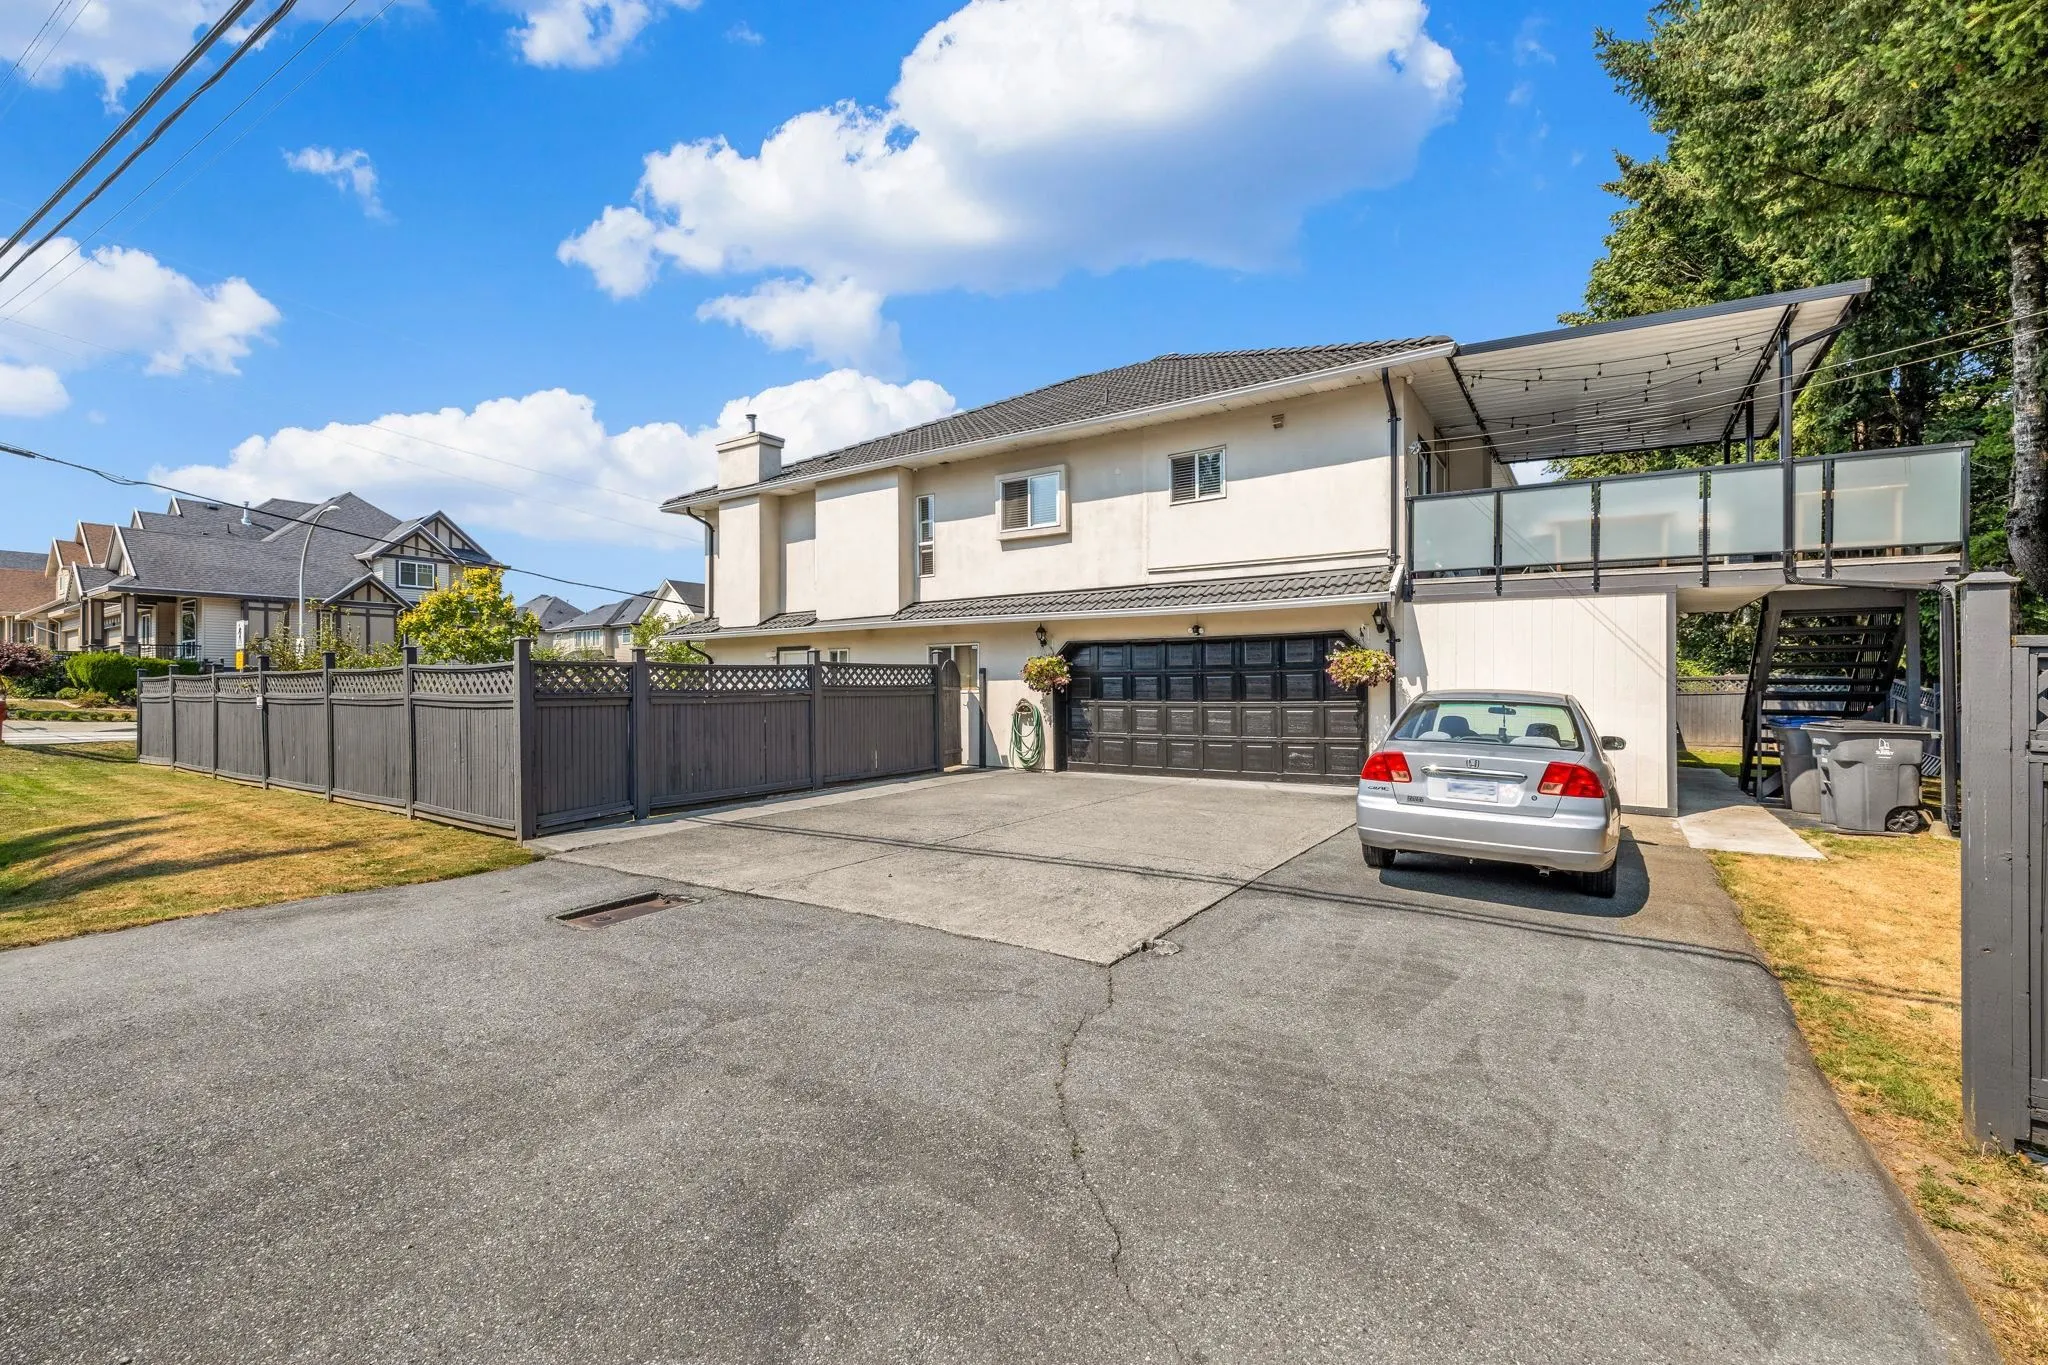
2 garage, 10 parking
MLS #
R3087322
Size
3855 sqft
Basement
Exterior Entry
Lot size
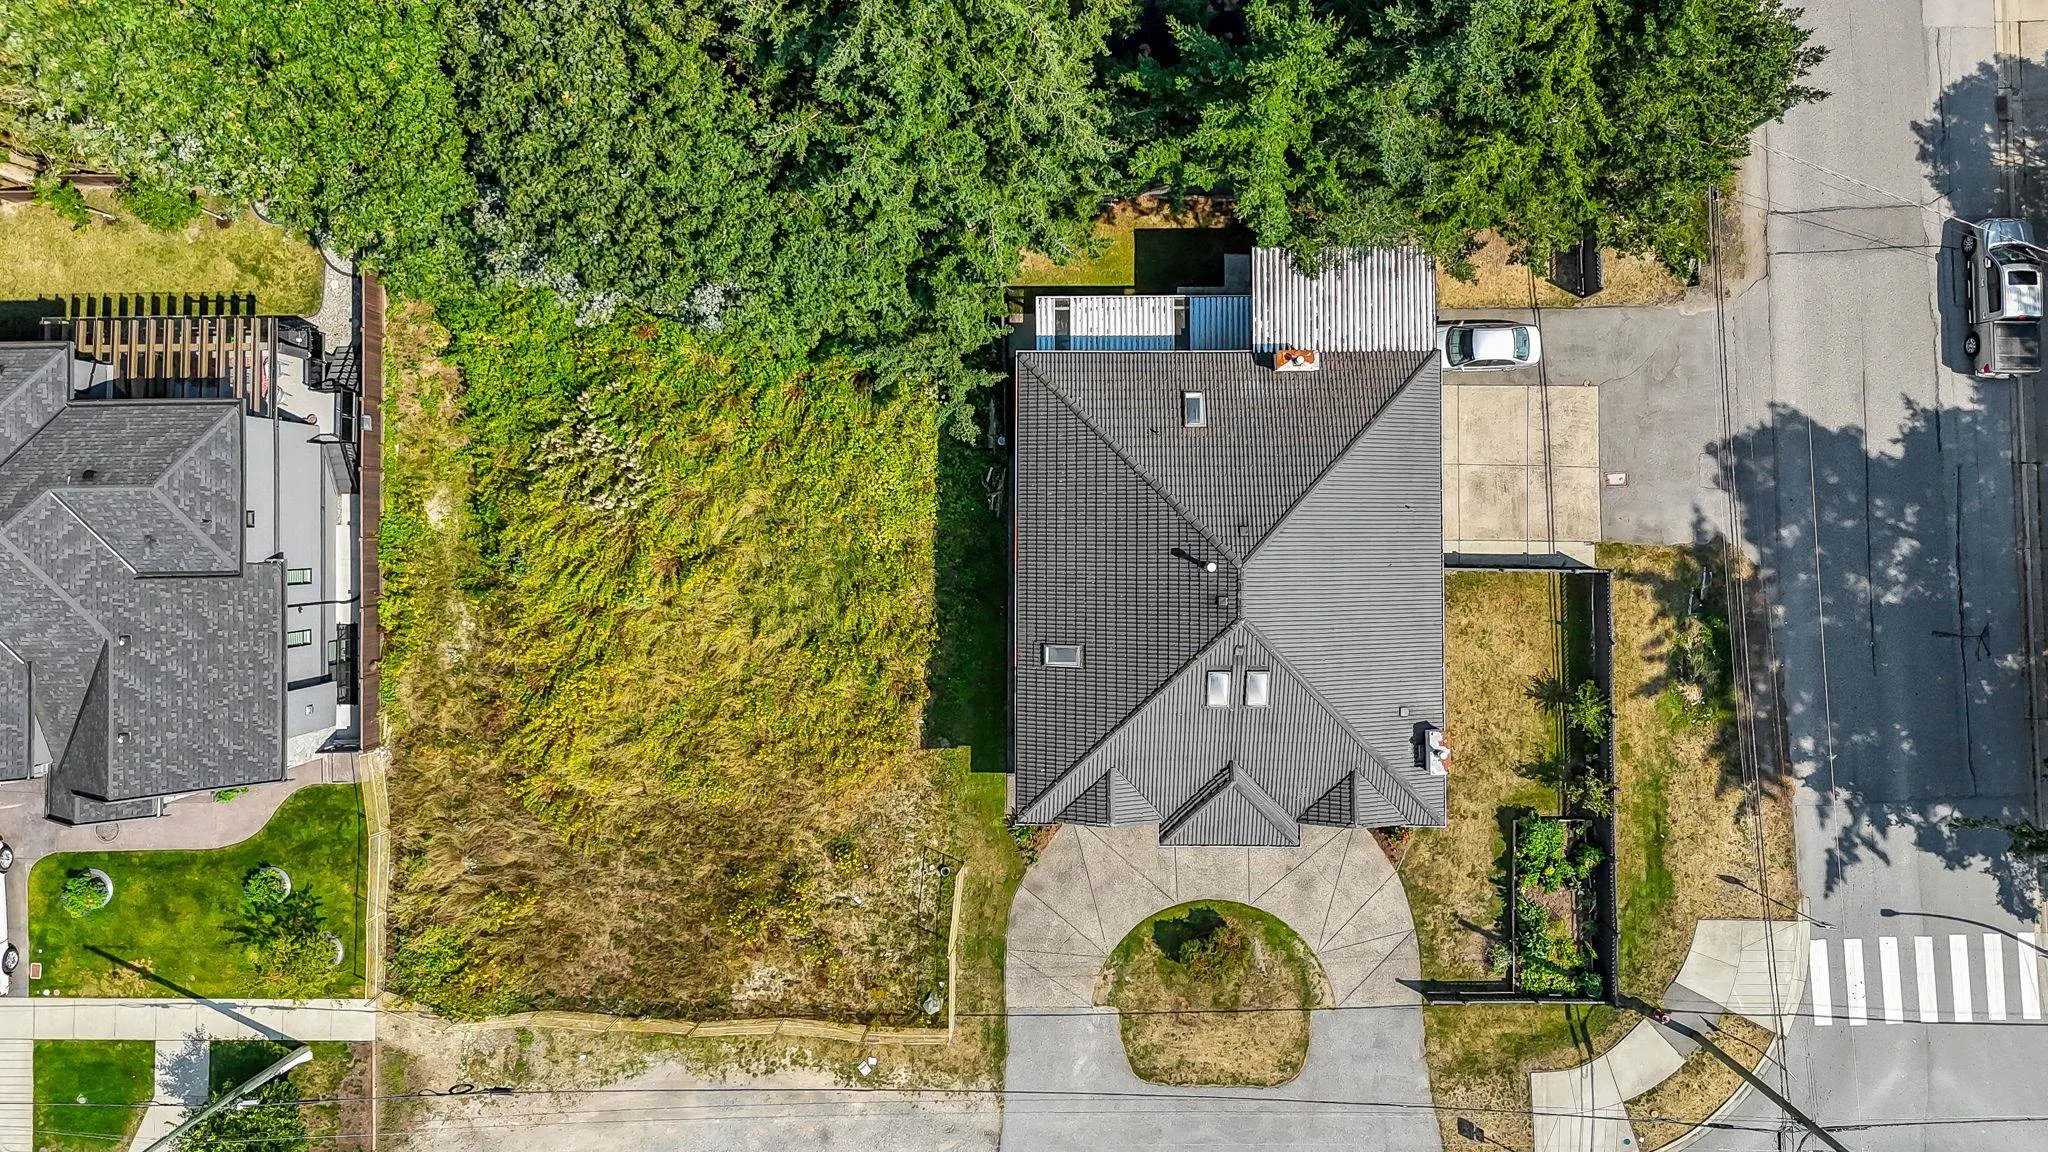
14510.00 sqft
Tax
$8,506.94 /yr
Year Built
1995
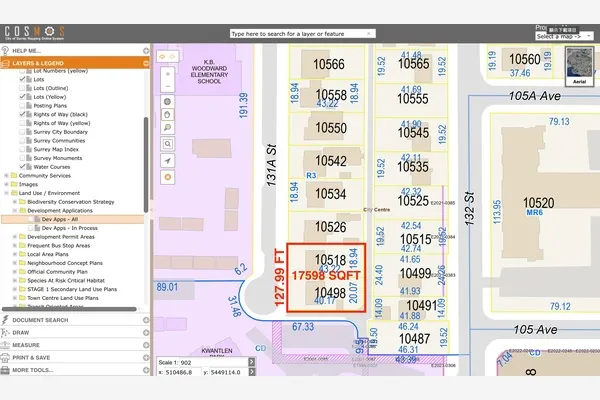
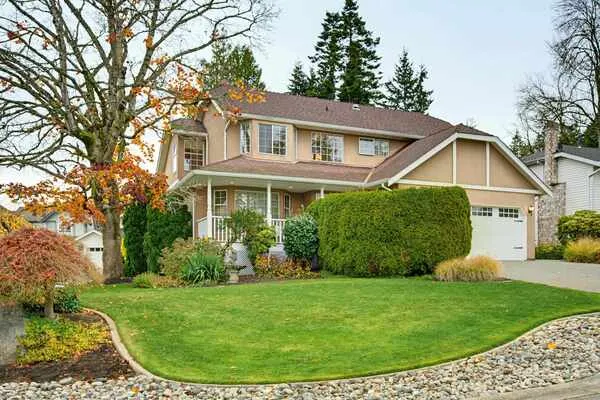
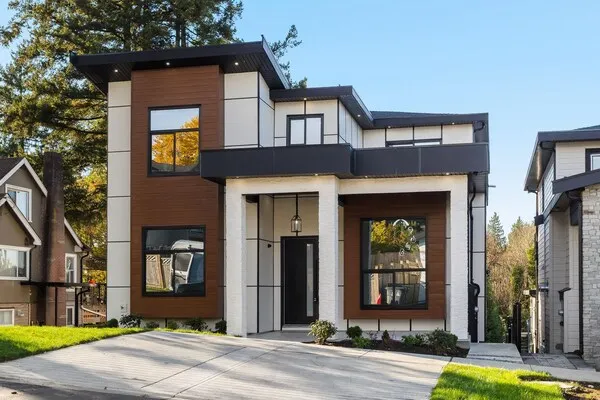
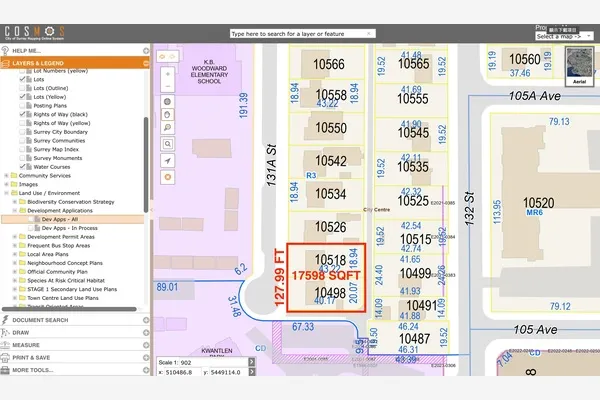
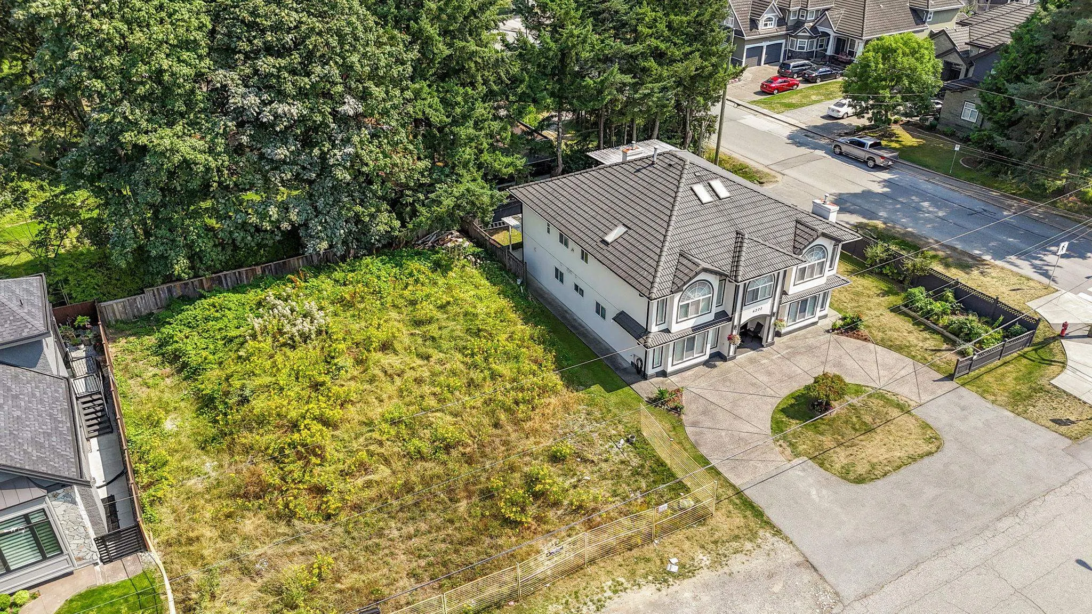
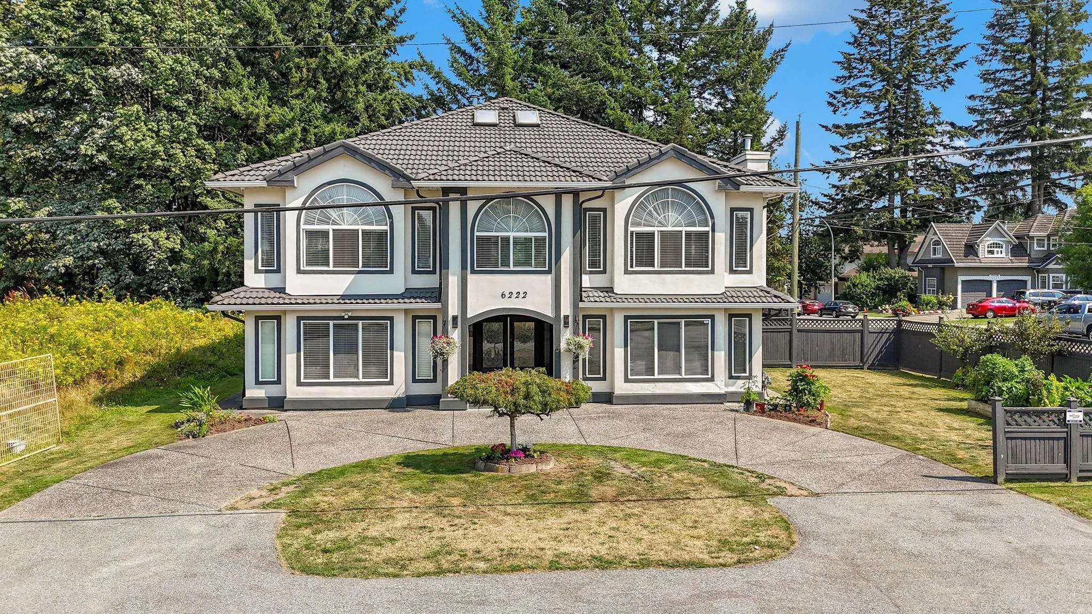
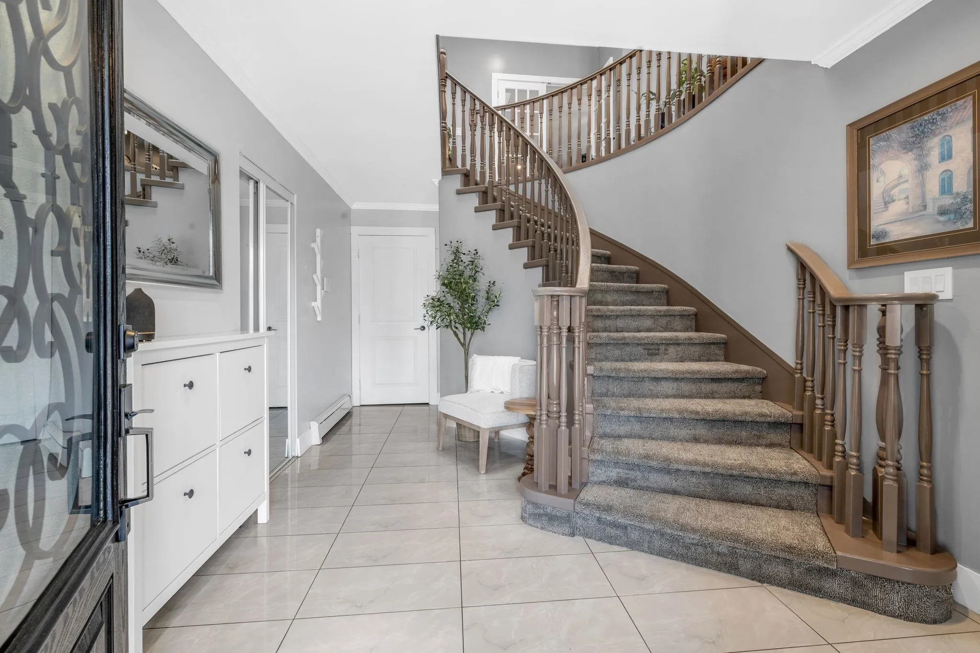
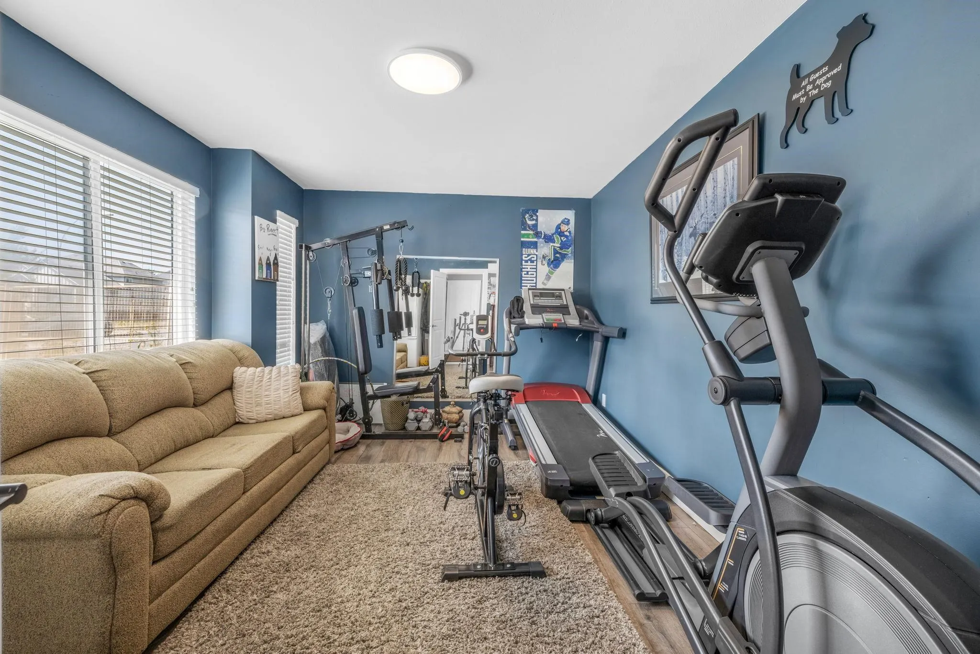
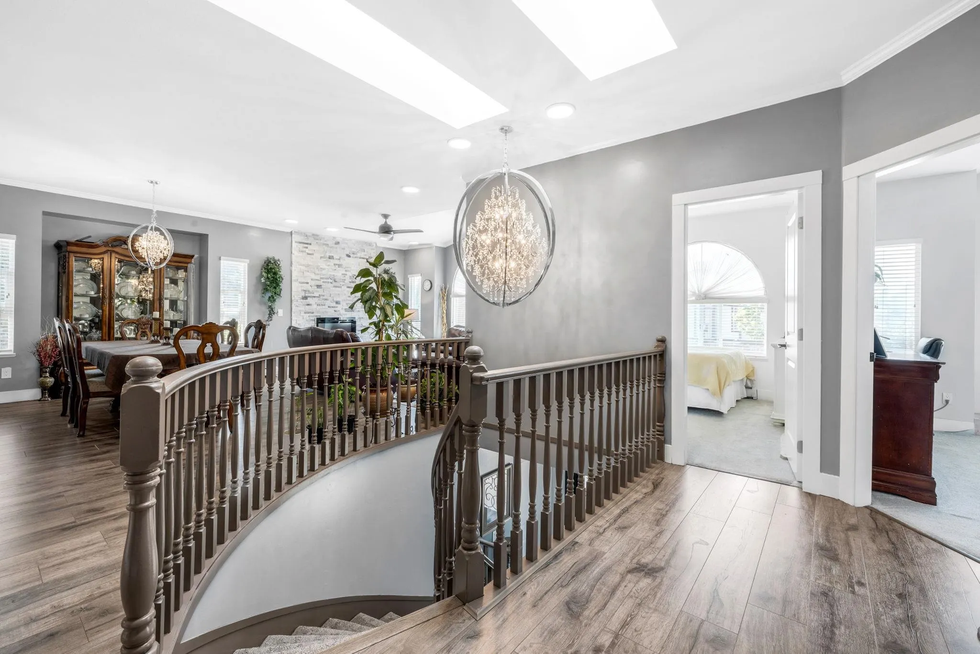
Welcome to this rare opportunity in Panorama Ridge, Surrey. This home comes with a 7,000+ sqft UNDEVELOPED BUILDING LOT. Truly One of a kind! Total Lot size is 14,510 sqft. The home features a total of 7 Bedrooms, 5 bathrooms and over $200,000 in recent renovations. 2 LEGAL suites generating $3,500 a month with separate laundry. Enjoy ample parking - 2 driveways with space for 10 cars. Upstairs you will find 4 spacious bedrooms, living room, family room, dining room, kitchen and a spice kitchen leading to the patio. BONUS rec/exercise room on main. The location and street appeal is top notch! Walk to all levels of schools and transit. Don't miss this rare opportunity!

Property Details

Full Property Details

Interior

Bedrooms
7
Washrooms
5
Square Footage
3855 sqft
Basement
Exterior Entry
Heating Type
Hot Water
Kitchens
4
Floor Finish
Mixed
Den
No

Exterior

Front
146.55
Lot Size (Sq Ft)
14510.00
Waterfront
No
Parking Spaces
10
Total Parking Spaces
-
Garage Spaces
2
Zoning
RES
Roof
Other

Building Description

Style
Basement Entry
Property Type
Residential Detached
Home Type
House
Subtype
Single Family Residence
Year Built
1995
Exterior
Other,Stucco
Water Supply
Public
No. Floor Levels
2

Community

Community
Panorama Ridge
Area Code
Surrey

Taxes & Fees

Taxes
$8,506.94 /yr
Tax Year
2024

Other

Virtual Tour Link

Room Types

Room Dimensions Area Description
Living Room 14'8 x 15'7 228.56 sqft -
Dining Room 8'2 x 15'7 127.26 sqft -
Primary Bedroom 14'0 x 15'1 211.17 sqft -
Bedroom 8'10 x 12'8 111.89 sqft -
Bedroom 13'6 x 12'8 171 sqft -
Bedroom 11'4 x 10'2 115.22 sqft -
Walk-In Closet 10'11 x 5'3 57.31 sqft -
Kitchen 12'3 x 13'11 170.48 sqft -
Wok Kitchen 11'7 x 6'5 74.33 sqft -
Family Room 11'11 x 16'11 201.59 sqft -
Nook 9'8 x 10'10 104.72 sqft -
Recreation Room 11'3 x 15'1 169.69 sqft -
Living Room 11'5 x 15'7 177.91 sqft -
Kitchen 6'2 x 15'7 96.1 sqft -
Bedroom 11'3 x 12'6 140.62 sqft -
Living Room 14'0 x 10'9 150.5 sqft -
Kitchen 10'1 x 12'2 122.68 sqft -
Bedroom 10'2 x 11'10 120.31 sqft -
Bedroom 9'9 x 13'0 126.75 sqft -
Laundry 8'4 x 14'1 117.36 sqft -
Foyer 16'1 x 10'2 163.51 sqft -
Porch (enclosed) 6'6 x 9'10 63.92 sqft -
Laundry 11'5 x 7'7 86.58 sqft -
Harnoor Gill
Harnoor Gill
Stonehaus Realty Corp.
Listed by Jas Chahal - PREC
284 days on site
Listing Broker
Century 21 AAA Realty Inc.
Courtesy
Century 21 AAA Realty Inc.

Similar homes for sale in Surrey

Explore Surrey

This representation is based in whole or in part on data generated by the Chilliwack & District Real Estate Board, Fraser Valley Real Estate Board or Greater Vancouver REALTORS® which assumes no responsibility for its accuracy. Copyright 2026 by the Greater Vancouver REALTORS®, Fraser Valley Real Estate Board, Chilliwack and District Real Estate Board, and BC Northern Real Estate Board. All Rights Reserved.
Powered by AgentLocator