14237 69 Avenue, Surrey
1 / 40
For Sale
$1,329,900
5 bd · 3 ba · 2,538 sq ft

14237 69 Avenue, Surrey V3W 2H8

MLS®# R3106964

Est. mortgage
$5,045/mo
Property taxes $5,296.71/yr

About This Home

Property Type
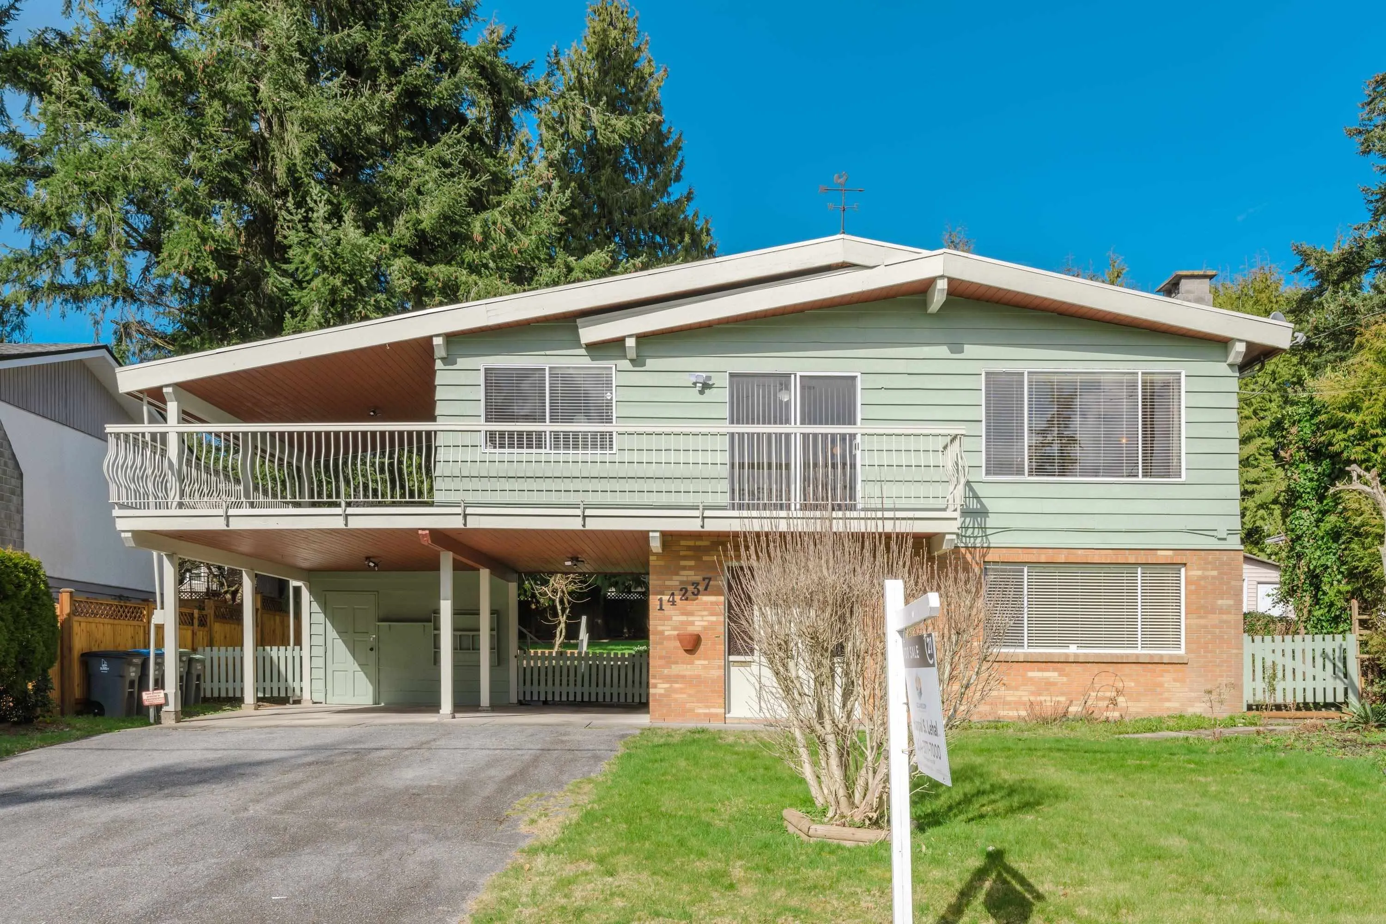
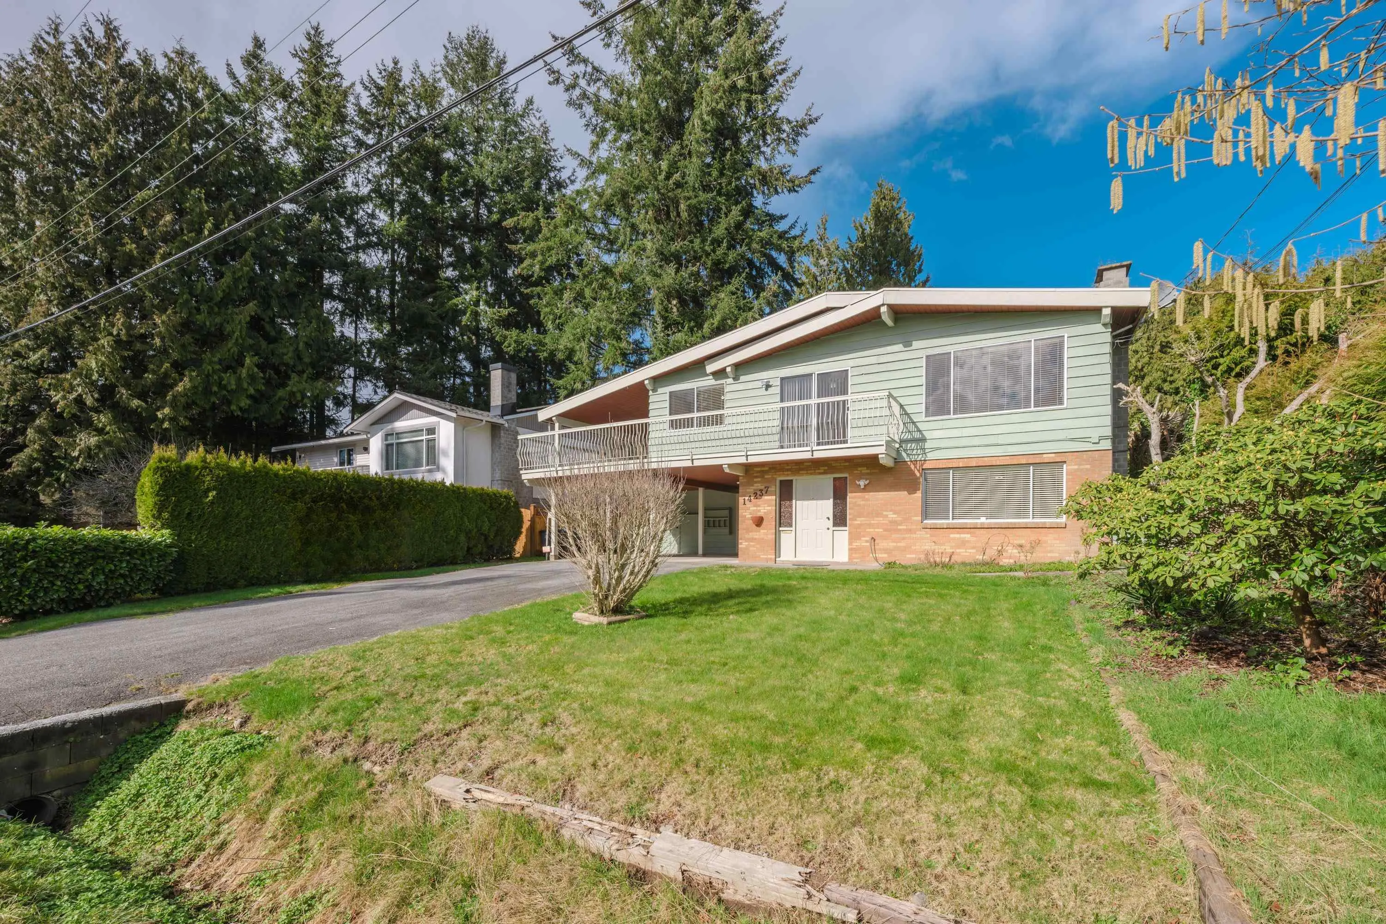
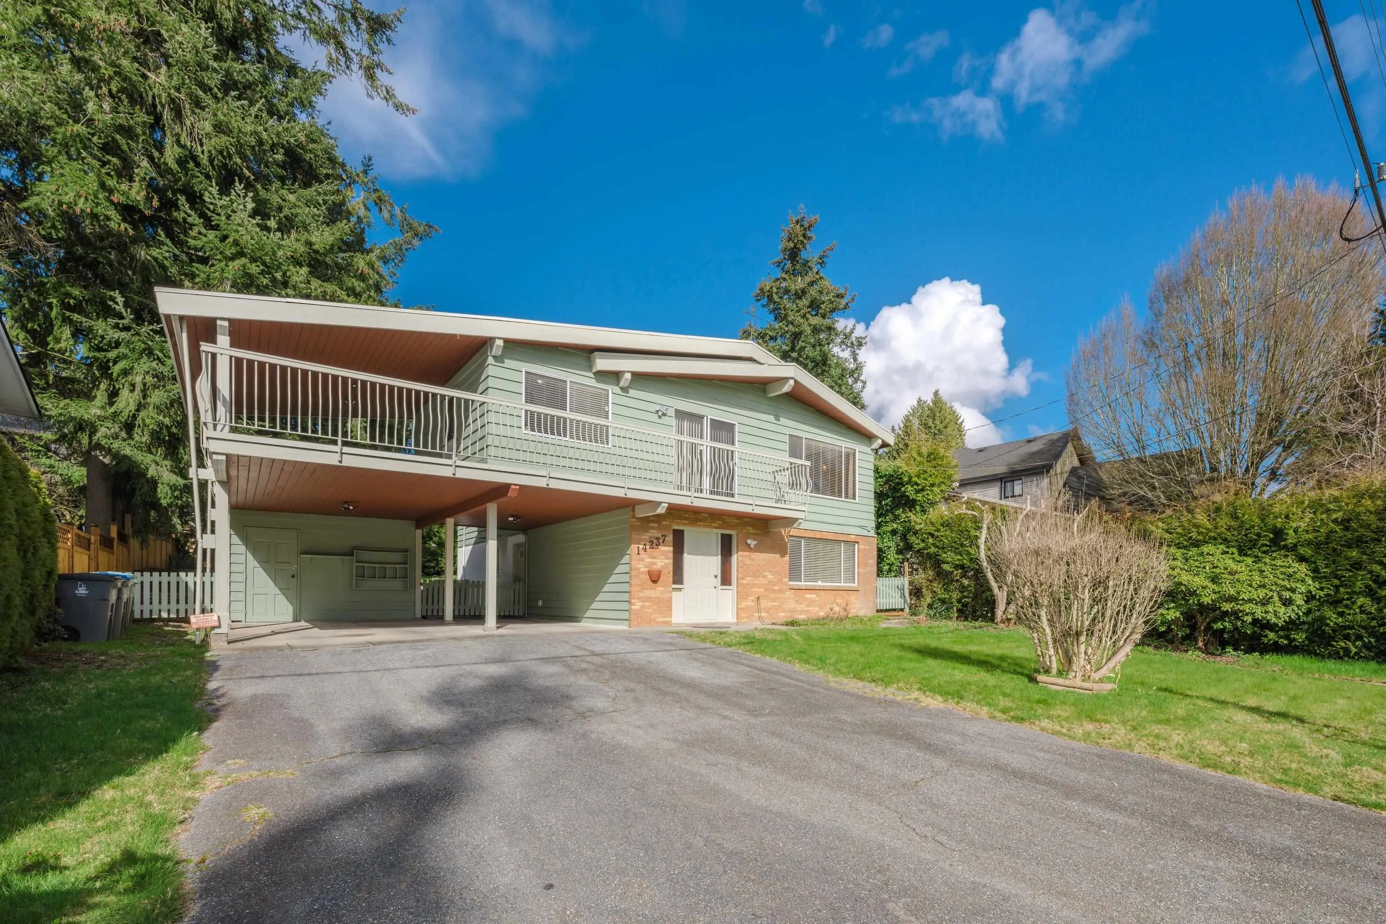
House, Single Family Residence, Basement Entry
Parking
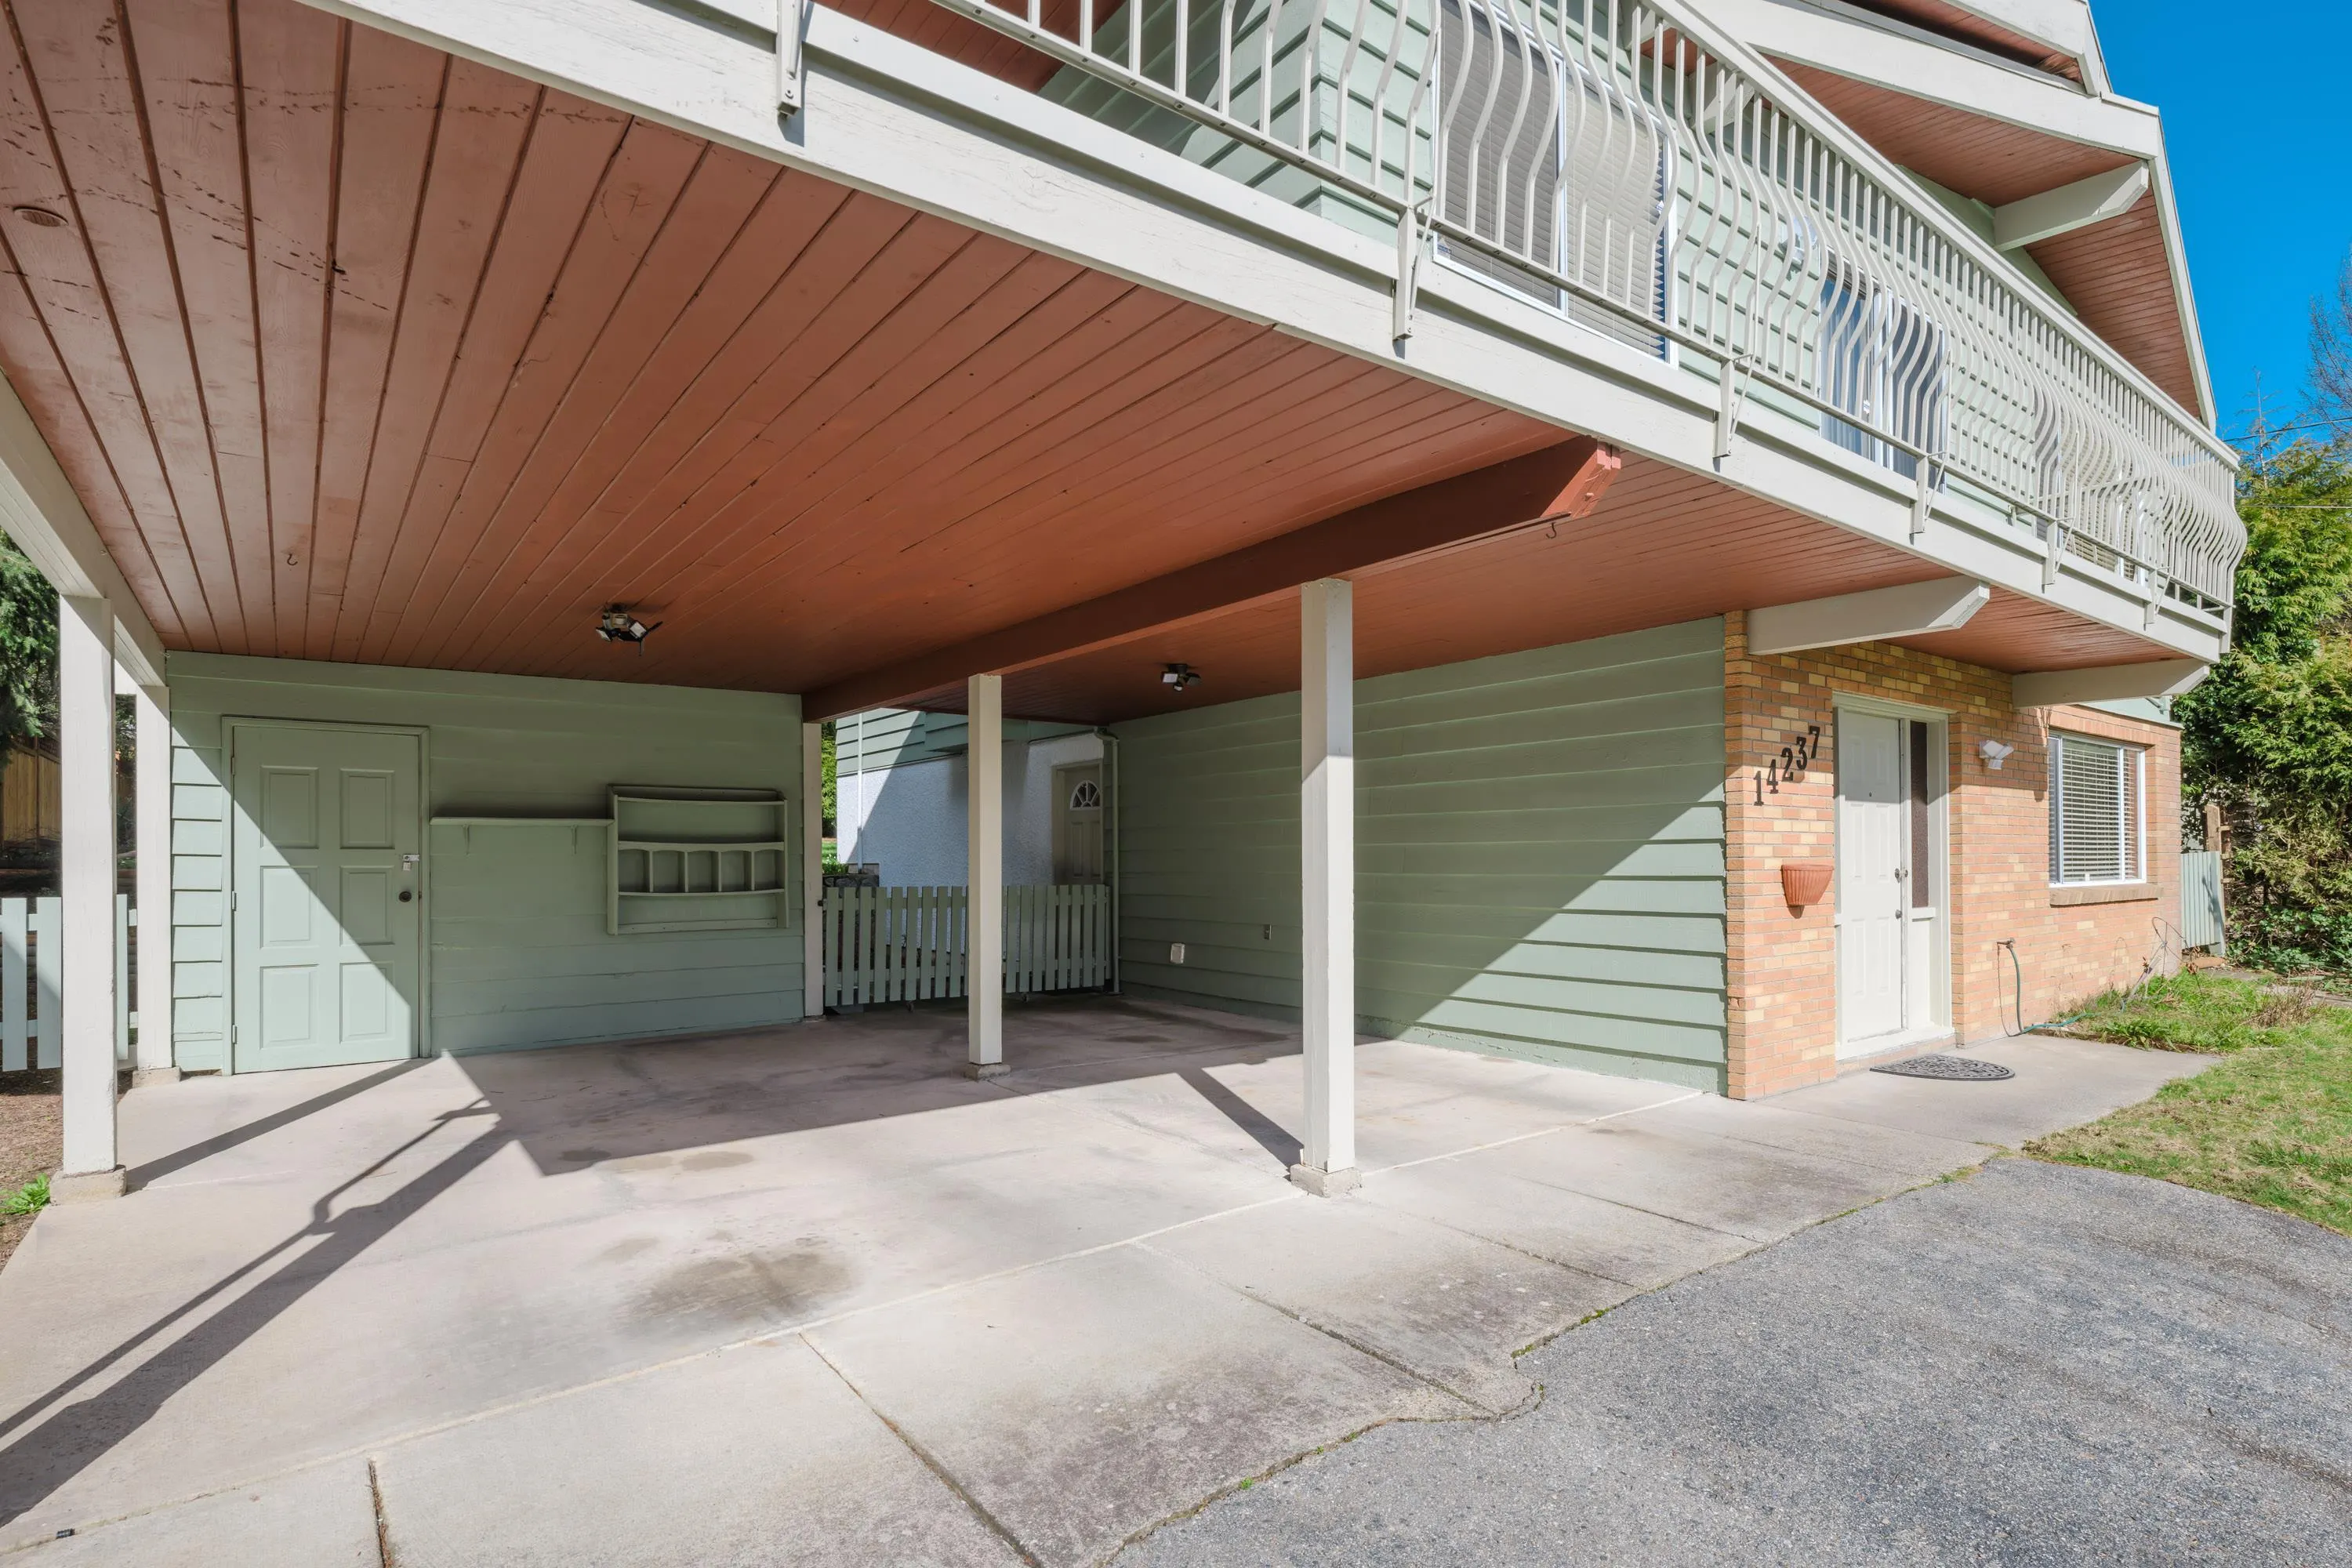
6 parking
MLS #
R3106964
Size
2538 sqft
Basement
Partial
Lot size
8083.00 sqft
Tax
$5,296.71 /yr
Year Built
1975
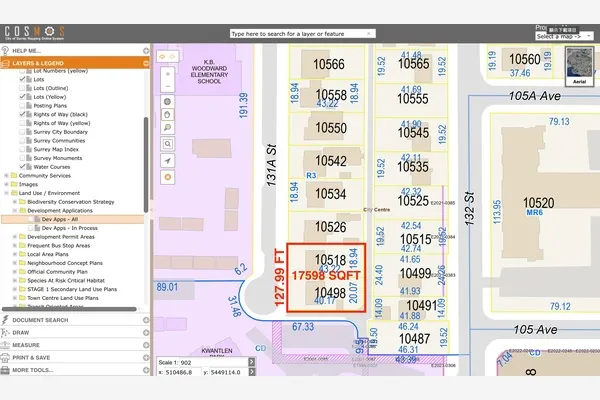
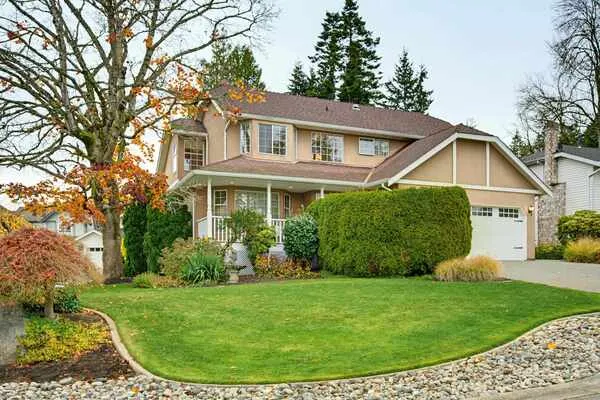
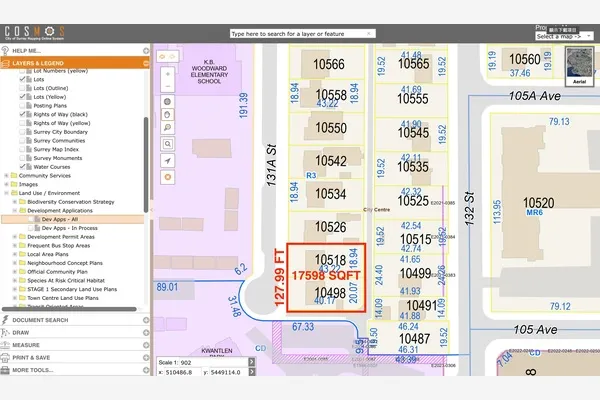
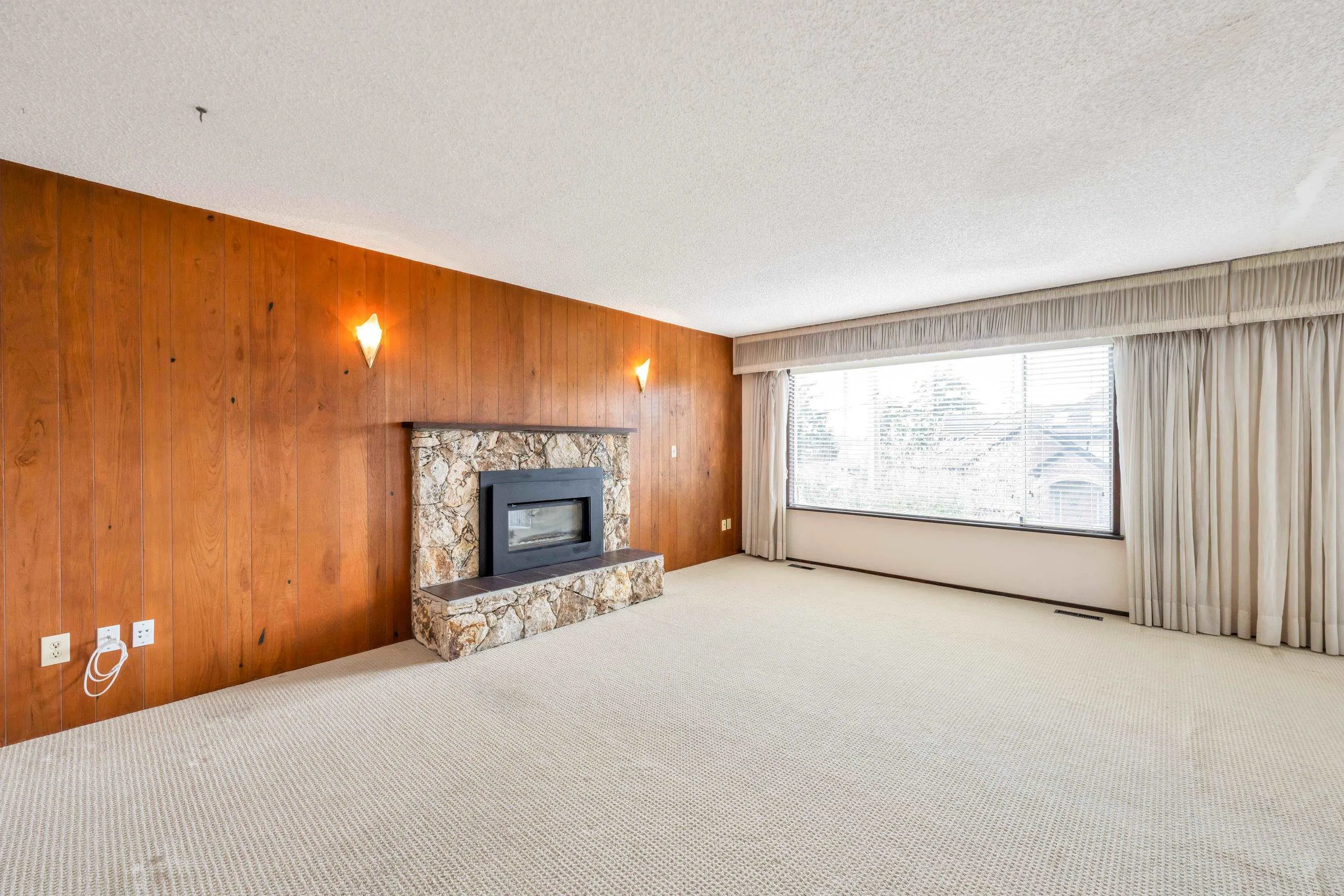
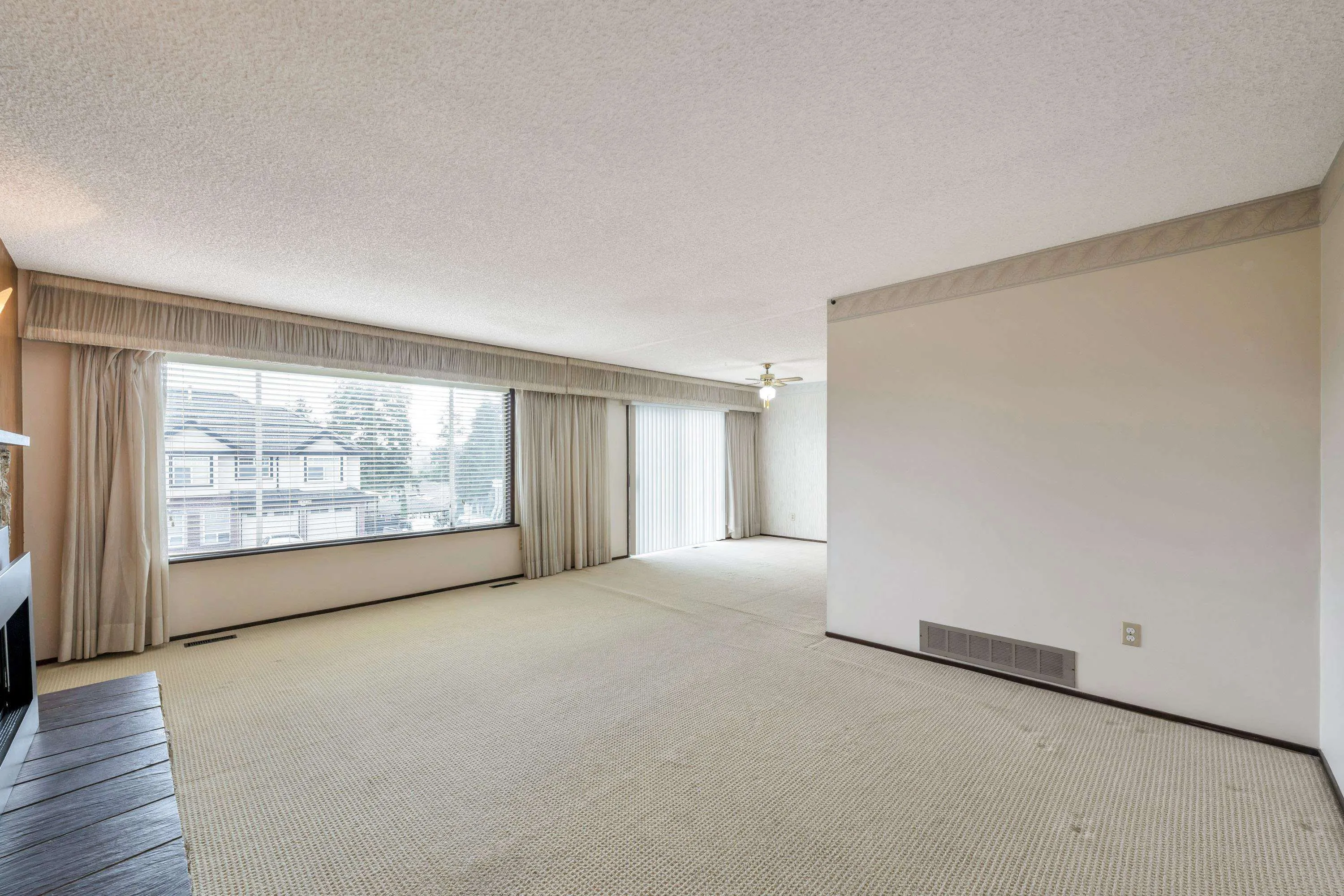
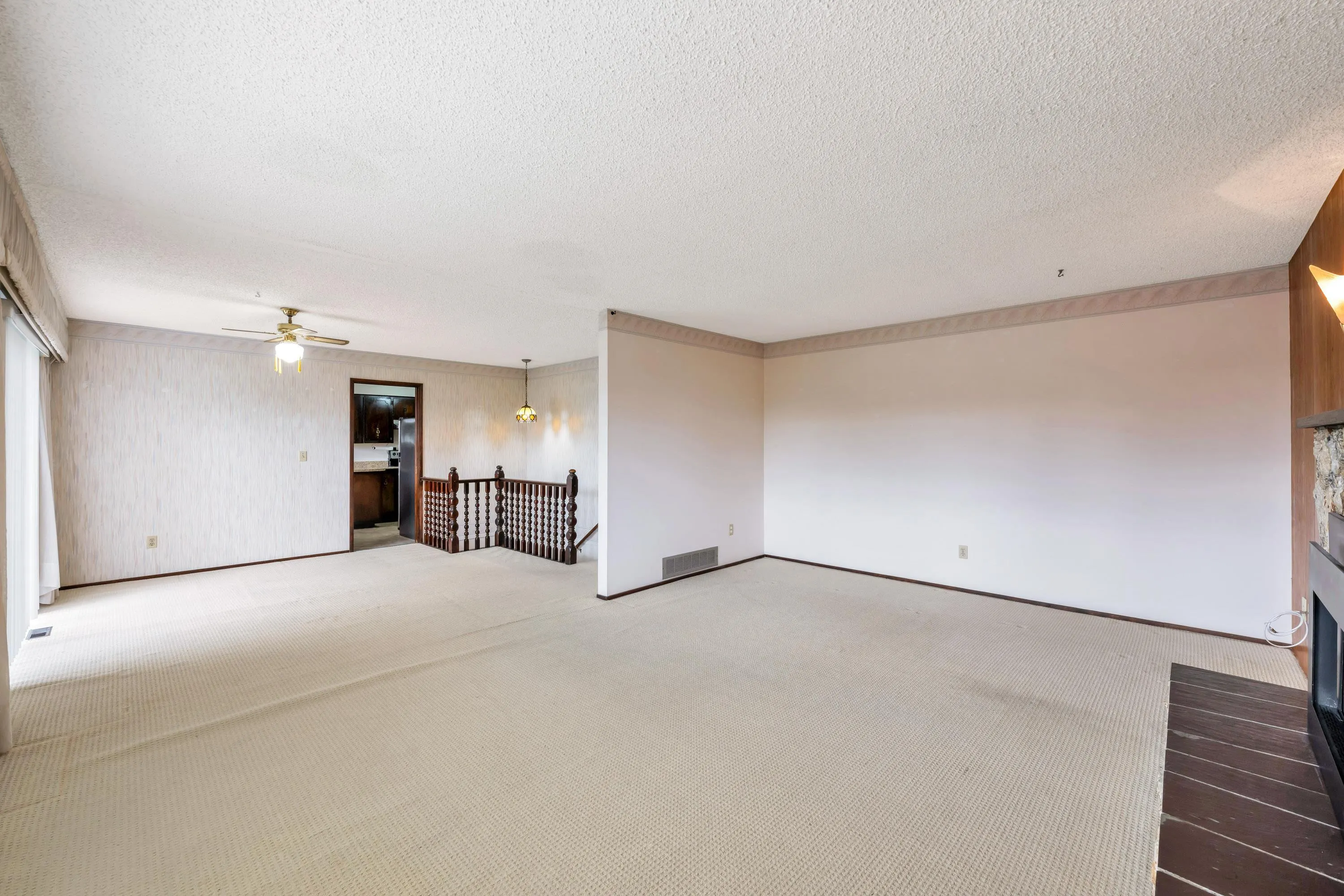
Motivated Seller! Just steps from a Hazelnut Park and an Georges Vanier Elementary School. This solid and well-maintained 5-bedroom, 3-bathroom basement entry home offers over 2,500 sq. ft. of living space. Situated on a spacious 61.8 x 131 ft. south-facing lot with incredible potential, the upper floor features 3 bedrooms, 2 bathrooms, a large living room, dining area, kitchen with eating nook, and a large covered & wraparound sundeck. The ground-level basement with separate entry offers a large rec room, 2 additional bedrooms, a full bathroom, and laundry – all this plus R3 zoning that allows you to finish the suite(s) for a mortgage helper or you have the option to build a side-by-side custom Duplex. Capitalize on a fantastic location with endless possibilities. Try all offers!

Property Details

Amenities & Utilities

In Unit

Full Property Details

Interior

Bedrooms
5
Washrooms
3
Square Footage
2538 sqft
Basement
Partial
Heating Type
Forced Air,Natural Gas
Kitchens
1
Floor Finish
Mixed,Wall/Wall/Mixed,Carpet
Den
No

Exterior

Front
61.80
Lot Size (Sq Ft)
8083.00
View
Southerly Views/Mount Baker
Waterfront
No
Parking Spaces
6
Total Parking Spaces
-
Garage Spaces
-
Zoning
R3
Roof
Asphalt

Building Description

Style
Basement Entry
Property Type
Residential Detached
Home Type
House
Subtype
Single Family Residence
Year Built
1975
Exterior
Frame Wood,Brick (Exterior),Stucco,Wood Siding
Water Supply
Public
No. Floor Levels
2

Community

Community
East Newton
Area Code
Surrey

Taxes & Fees

Taxes
$5,296.71 /yr
Tax Year
2026

Other

Virtual Tour Link

Room Types

Room Dimensions Area Description
Living Room 12' x 18'5 221 sqft -
Dining Room 12'9 x 12' 153 sqft -
Kitchen 9'3 x 9'5 87.1 sqft -
Eating Area 9'3 x 9'5 87.1 sqft -
Primary Bedroom 12' x 12'1 145 sqft -
Walk-In Closet 4'3 x 5' 21.25 sqft -
Bedroom 9'8 x 13'1 126.47 sqft -
Bedroom 9'5 x 10'10 102.01 sqft -
Foyer 13'6 x 20' 270 sqft -
Recreation Room 8'10 x 10' 88.33 sqft -
Bedroom 9'6 x 11'4 107.67 sqft -
Bedroom 10'4 x 11'4 117.11 sqft -
Laundry 8'6 x 12'4 104.83 sqft -
Harnoor Gill
Harnoor Gill
Stonehaus Realty Corp.
Listed by Harpal S. Lehal - PREC
223 days on site
Listing Broker
Century 21 Coastal Realty Ltd.
Courtesy
Century 21 Coastal Realty Ltd.

Similar homes for sale in Surrey

Explore Surrey

This representation is based in whole or in part on data generated by the Chilliwack & District Real Estate Board, Fraser Valley Real Estate Board or Greater Vancouver REALTORS® which assumes no responsibility for its accuracy. Copyright 2026 by the Greater Vancouver REALTORS®, Fraser Valley Real Estate Board, Chilliwack and District Real Estate Board, and BC Northern Real Estate Board. All Rights Reserved.
Powered by AgentLocator