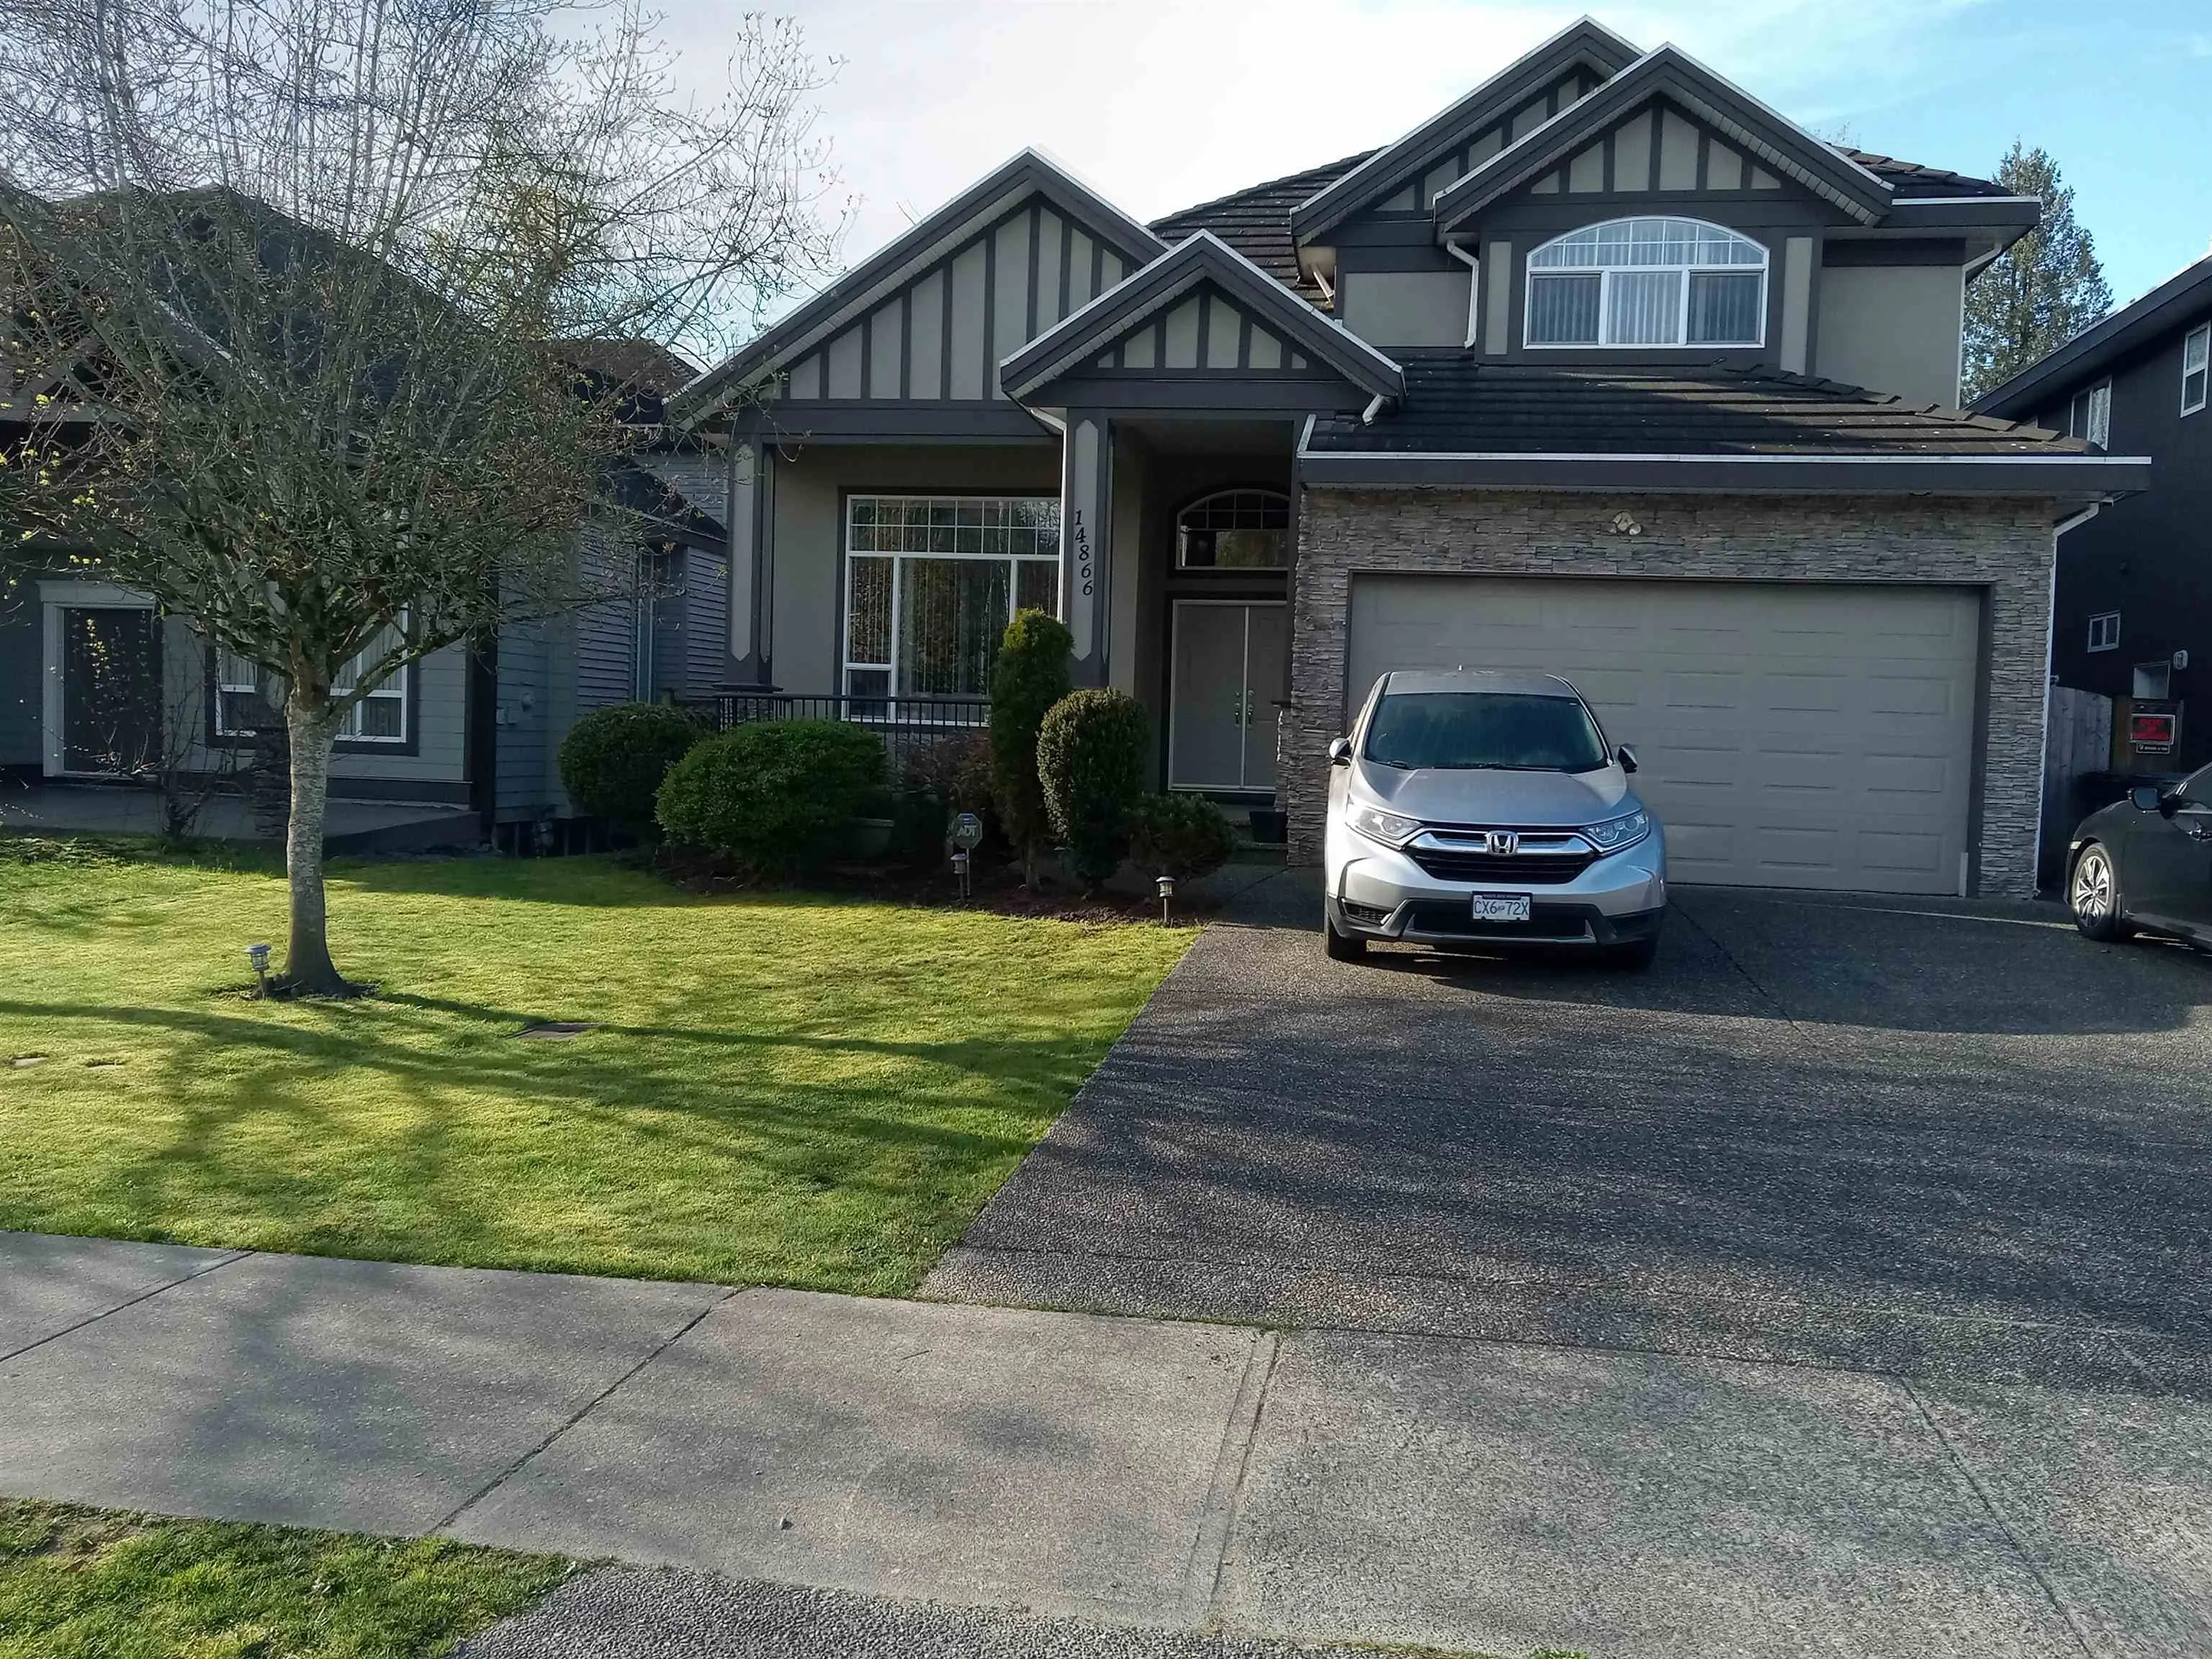
14866 67a Avenue, Surrey
1 / 2
For Sale
$1,949,900
9 bd · 6 ba · 4,292 sq ft

14866 67a Avenue, Surrey V3S 0X6

MLS®# R3108503

Est. mortgage
$7,397/mo
Property taxes $8,386.55/yr

About This Home

Property Type
House, Single Family Residence
Parking
2 garage, 6 parking
MLS #
R3108503
Size
4292 sqft
Basement
Finished
Lot size
6880.00 sqft
Tax
$8,386.55 /yr
Year Built
2004
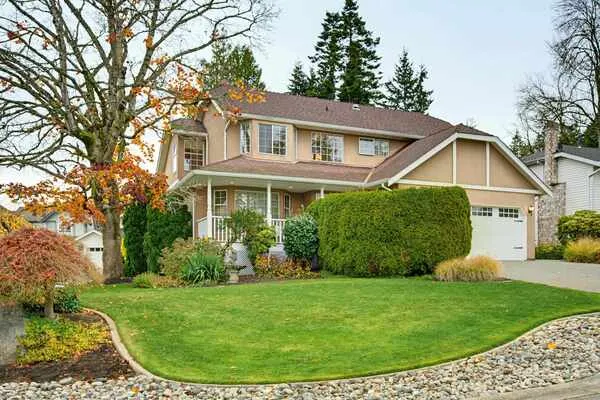
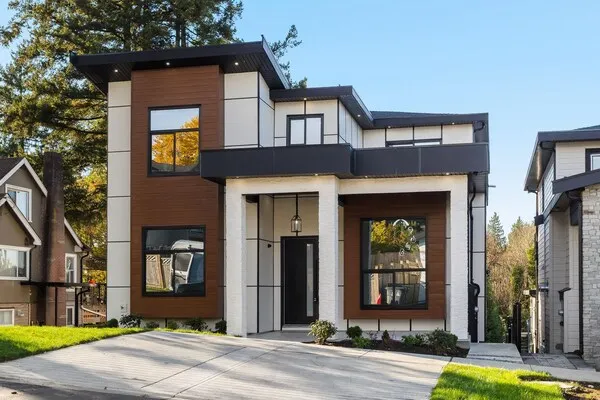
Well kept 3 story home located in a great neighbourhood.Very spacious open floor plan with a huge main kitchen and a spice kitchen.Family room area that is perfect for entertaining.Main floor also has large den or bedroom and a 2 pieces washroom that would be perfect for grandparents.Large coverd patio perfect for BBQ.Fully finished basement.Mortgage helper.Two suites Unathorized(2 and 1 bedroom).Home with a nice use of laminate floor.crown moulding all throughout and a beautiful colour scheme.Close to all amenties.close to gurdwawa sahib,bus service,shopping mall and schools.Easy access to all major routes.

Property Details

Amenities & Utilities

In Unit

Full Property Details

Interior

Bedrooms
9
Washrooms
6
Square Footage
4292 sqft
Basement
Finished
Heating Type
Hot Water
Kitchens
4
Floor Finish
Laminate,Mixed
Den
No

Exterior

Front
60.00
Lot Size (Sq Ft)
6880.00
View
N/A
Waterfront
No
Parking Spaces
6
Total Parking Spaces
-
Garage Spaces
2
Zoning
RES
Roof
Concrete

Building Description

Property Type
Residential Detached
Home Type
House
Subtype
Single Family Residence
Year Built
2004
Exterior
Frame Wood,Brick (Exterior),Mixed (Exterior),Stucco
Water Supply
Public
No. Floor Levels
2

Community

Community
East Newton
Area Code
Surrey

Taxes & Fees

Taxes
$8,386.55 /yr
Tax Year
2025

Room Types

Room Dimensions Area Description
Living Room 14'8 x 12'8 185.78 sqft -
Bedroom 13'6 x 12'8 171 sqft -
Kitchen 12' x 12' 144 sqft -
Family Room 11'8 x 14'5 168.19 sqft -
Wok Kitchen 4' x 6'8 26.67 sqft -
Bedroom 10' x 11' 110 sqft -
Bedroom 15' x 14' 210 sqft -
Bedroom 13' x 11' 143 sqft -
Bedroom 11' x 11' 121 sqft -
Bedroom 9' x 12' 108 sqft -
Living Room 11' x 14' 154 sqft -
Kitchen 11' x 12' 132 sqft -
Bedroom 10' x 11' 110 sqft -
Bedroom 8' x 8' 64 sqft -
Living Room 10' x 12' 120 sqft -
Kitchen 8' x 12' 96 sqft -
Bedroom 10' x 11' 110 sqft -
Laundry 6' x 8' 48 sqft -
Harnoor Gill
Harnoor Gill
Stonehaus Realty Corp.
Listed by Sukhdev Grewal
222 days on site
Listing Broker
Sutton Premier Realty
Courtesy
Sutton Premier Realty

Similar homes for sale in Surrey

Explore Surrey

This representation is based in whole or in part on data generated by the Chilliwack & District Real Estate Board, Fraser Valley Real Estate Board or Greater Vancouver REALTORS® which assumes no responsibility for its accuracy. Copyright 2026 by the Greater Vancouver REALTORS®, Fraser Valley Real Estate Board, Chilliwack and District Real Estate Board, and BC Northern Real Estate Board. All Rights Reserved.
Powered by AgentLocator