16672 77 Avenue, Surrey
1 / 40
For Sale
$2,200,000
5 bd · 3 ba · 3,363 sq ft

16672 77 Avenue, Surrey V3S 8G1

MLS®# R3152397

Est. mortgage
$8,346/mo
Property taxes $7,399.82/yr

About This Home

Property Type
House, Single Family Residence
Parking
3 garage, 6 parking
MLS #
R3152397
Size
3363 sqft
Basement
Exterior Entry,Unfinished
Lot size
15158.00 sqft
Tax
$7,399.82 /yr
Year Built
1992
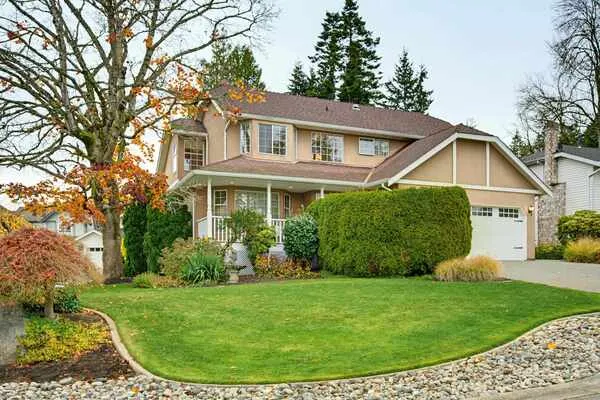
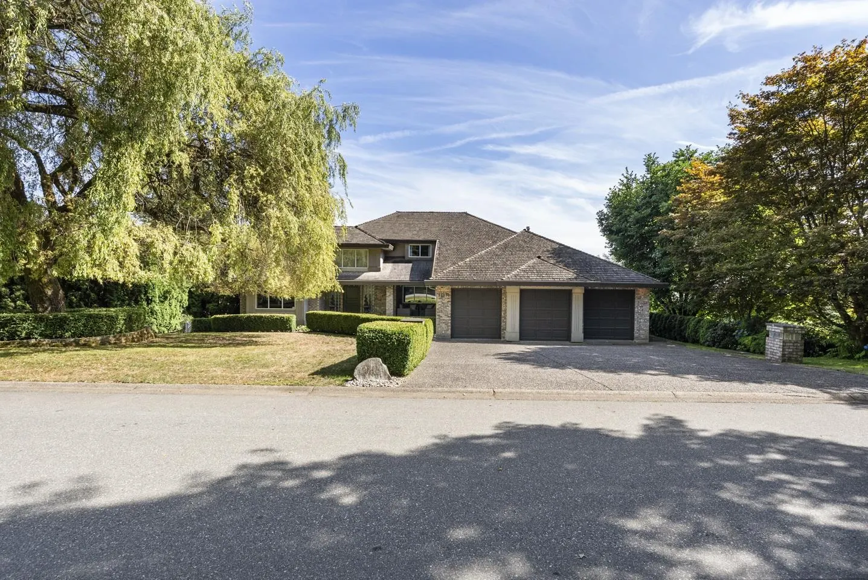
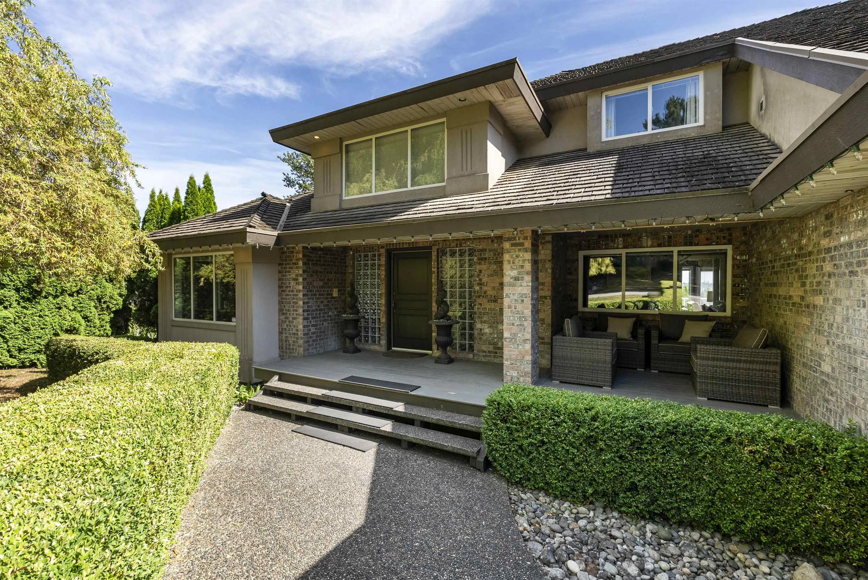
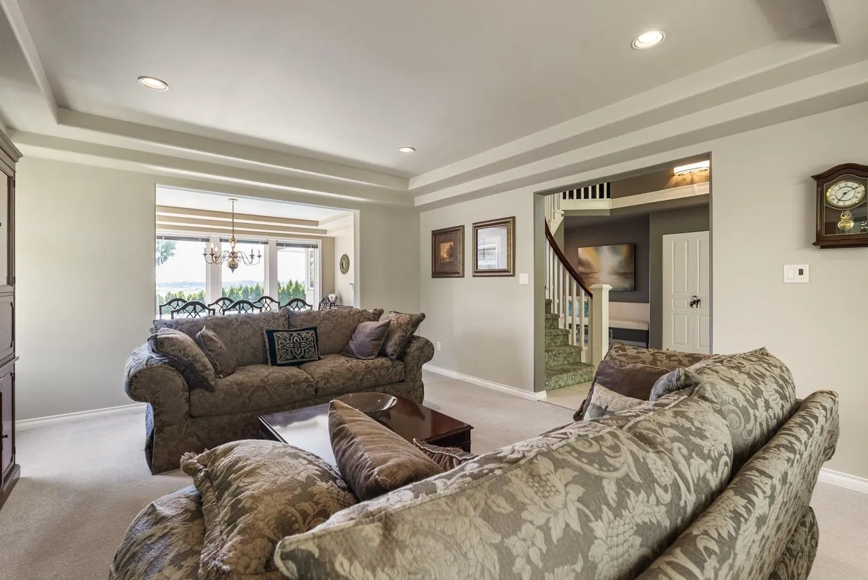
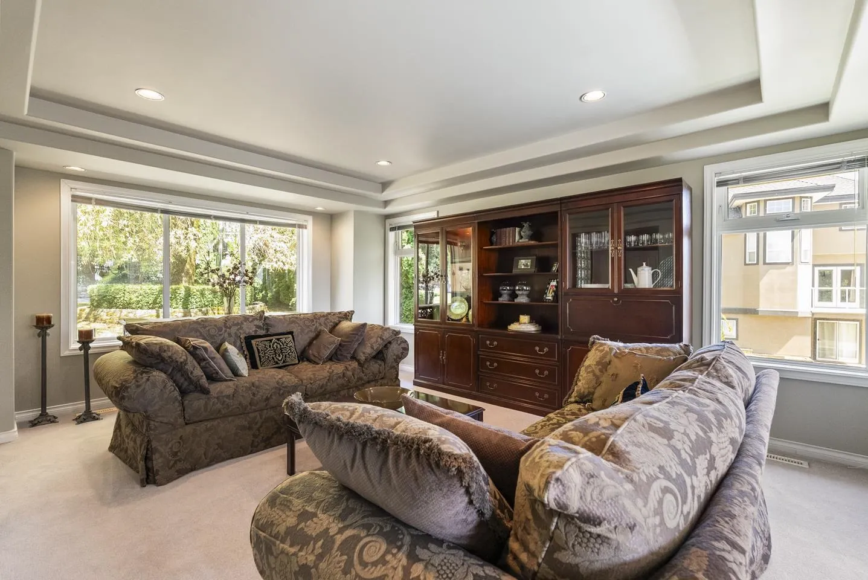
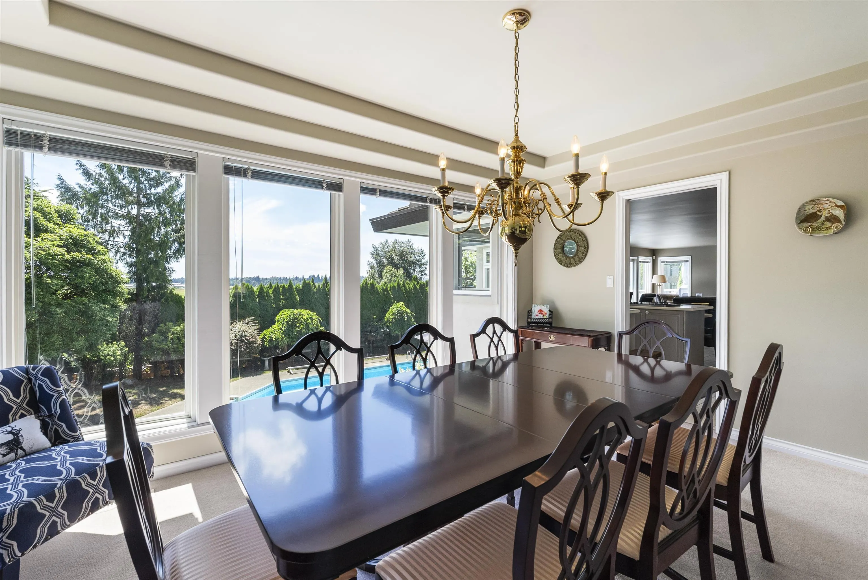
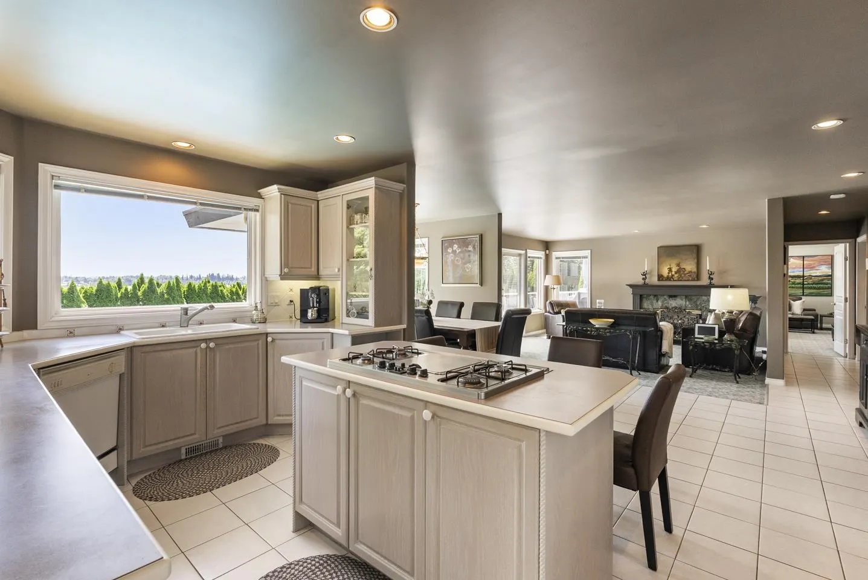
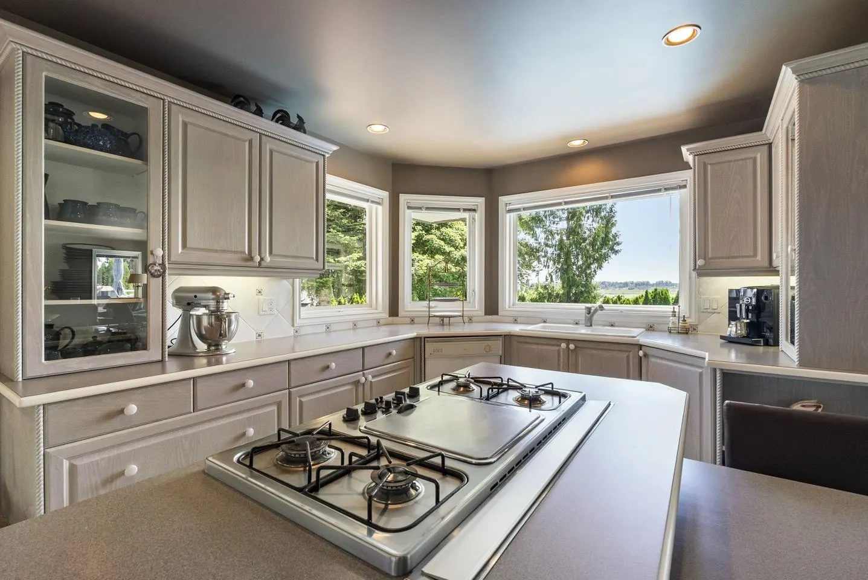
Welcome to this custom-built 5 bed, 3 bath oasis on a 15,158 sqft lot in Fleetwood’s sought-after Coast Meridian Estates. Soaring ceilings and generously sized living spaces await you, framed by private and serene southern views of the Valley and snowcapped Mt. Baker. Enjoy daily comfort with A/C, premium quality finishes, and a 3-bay garage with a long 3rd bay for boat, truck, or workshop. The resort-style backyard is an entertainers dream with a stunning in-ground pool and sun-soaked decks. The unfinished basement is roughed-in for a kitchen and bathroom, ready for your ideas. This location is minutes from top-rated schools, Surrey Sport & Leisure Complex, Surrey Golf Club, and the future Bakerview-166 St SkyTrain station. Experience unmatched luxury living with everyday convenience.

Property Details

Full Property Details

Interior

Bedrooms
5
Washrooms
3
Square Footage
3363 sqft
Basement
Exterior Entry,Unfinished
Heating Type
Forced Air,Natural Gas
Kitchens
1
Floor Finish
Mixed
Den
No

Exterior

Front
93.15
Lot Size (Sq Ft)
15158.00
Waterfront
No
Parking Spaces
6
Total Parking Spaces
-
Garage Spaces
3
Zoning
R2
Roof
Wood

Building Description

Property Type
Residential Detached
Home Type
House
Subtype
Single Family Residence
Year Built
1992
Exterior
Frame Wood,Brick (Exterior),Stucco
Water Supply
Public
No. Floor Levels
2

Community

Community
Fleetwood Tynehead
Area Code
Surrey

Taxes & Fees

Taxes
$7,399.82 /yr
Tax Year
2026

Other

Virtual Tour Link

Room Types

Room Dimensions Area Description
Foyer 14'8 x 14'3 209 sqft -
Living Room 17'10 x 14'2 252.64 sqft -
Dining Room 11'8 x 15'3 177.92 sqft -
Living Room 16'2 x 21'9 351.63 sqft -
Family Room 15'2 x 14'8 222.44 sqft -
Kitchen 16'4 x 10'1 164.69 sqft -
Eating Area 22'6 x 23'9 534.38 sqft -
Bedroom 10'1 x 10'2 102.51 sqft -
Laundry 10'1 x 10'5 105.03 sqft -
Primary Bedroom 22'1 x 15' 331.25 sqft -
Walk-In Closet 9' x 6'8 60 sqft -
Bedroom 11'8 x 10'1 117.64 sqft -
Bedroom 13' x 12'1 157.08 sqft -
Bedroom 13'9 x 10'5 143.23 sqft -
Harnoor Gill
Harnoor Gill
Stonehaus Realty Corp.
Listed by Katrina Amurao - PREC
104 days on site
Listing Broker
eXp Realty of Canada Inc.
Courtesy
eXp Realty of Canada Inc.

Similar homes for sale in Surrey

Explore Surrey

This representation is based in whole or in part on data generated by the Chilliwack & District Real Estate Board, Fraser Valley Real Estate Board or Greater Vancouver REALTORS® which assumes no responsibility for its accuracy. Copyright 2026 by the Greater Vancouver REALTORS®, Fraser Valley Real Estate Board, Chilliwack and District Real Estate Board, and BC Northern Real Estate Board. All Rights Reserved.
Powered by AgentLocator