6361 172 Street, Surrey
1 / 40
For Sale
$1,199,000
4 bd · 3 ba · 1,911 sq ft

6361 172 Street, Surrey V3S 7C4

MLS®# R3161094

Est. mortgage
$4,549/mo
Property taxes $5,240.15/yr

About This Home

Property Type
House, Single Family Residence
Parking
1 garage, 5 parking
MLS #
R3161094
Size
1911 sqft
Basement
Crawl Space
Lot size
8176.00 sqft
Tax
$5,240.15 /yr
Year Built
1987
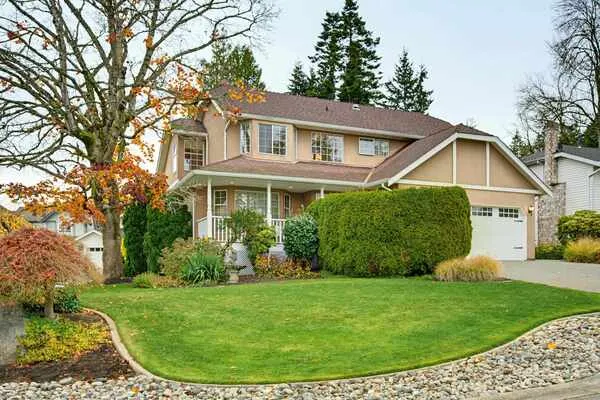
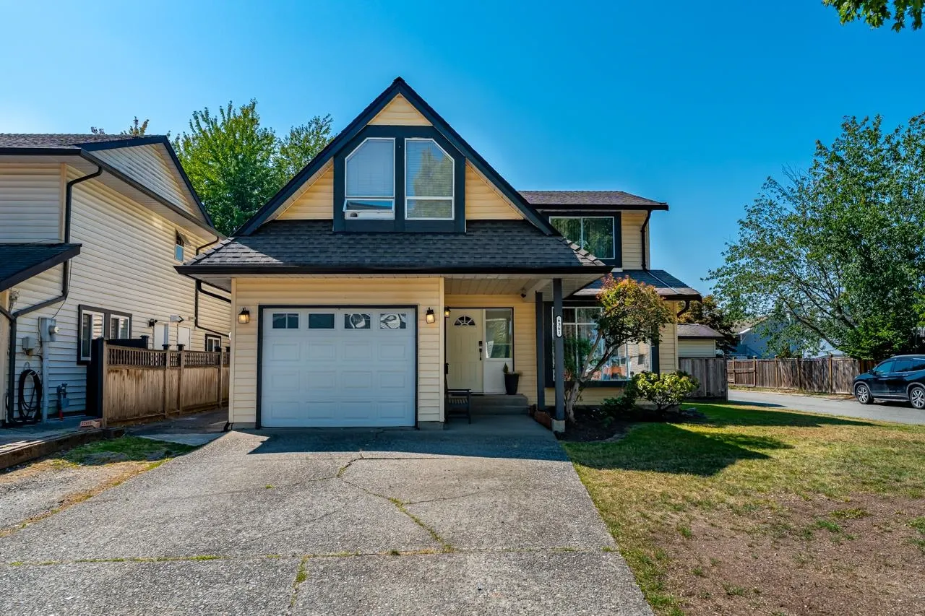
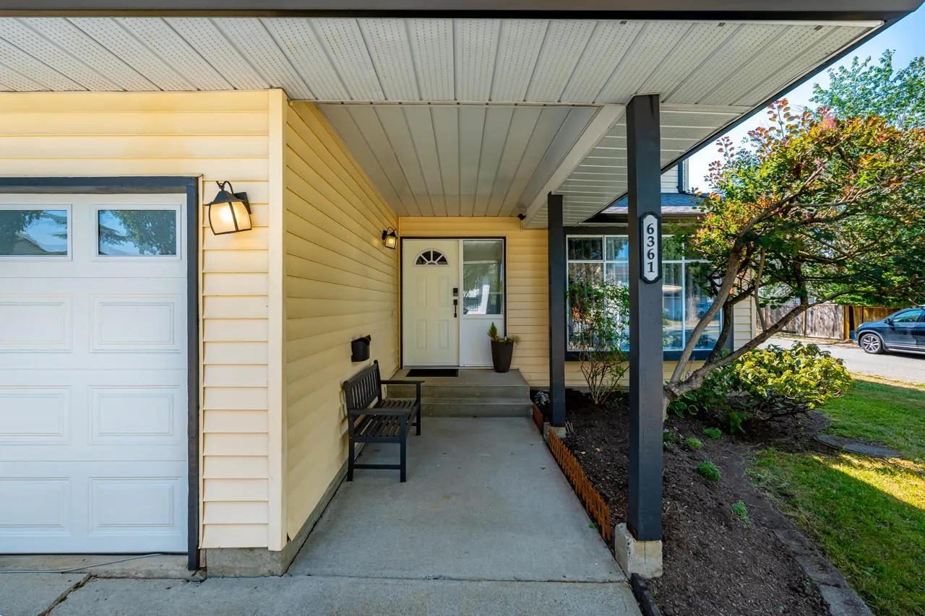
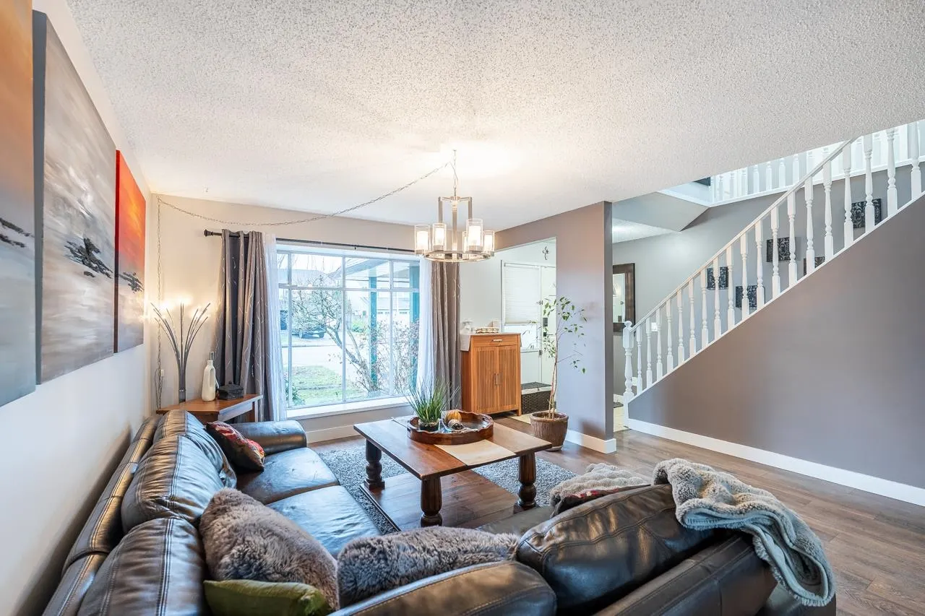
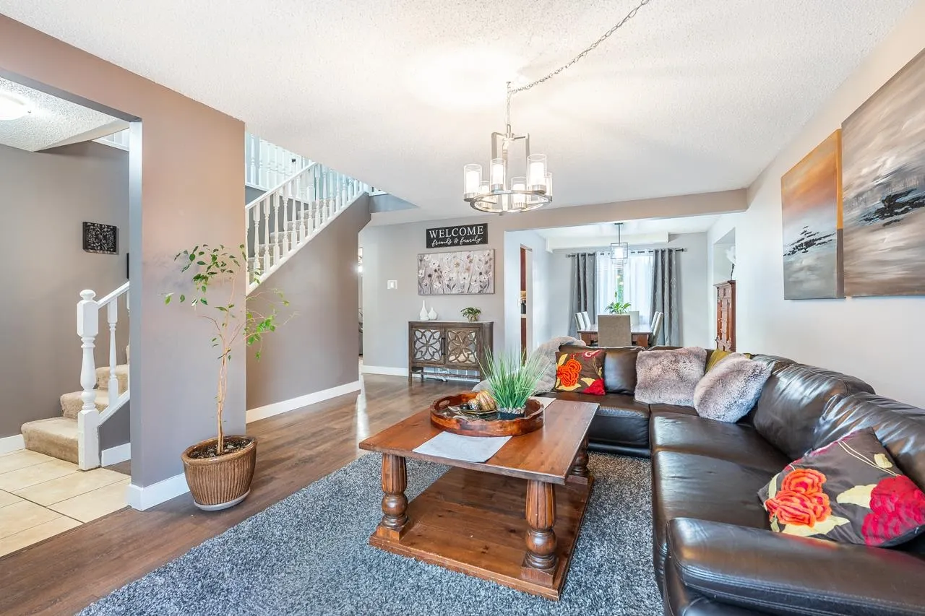
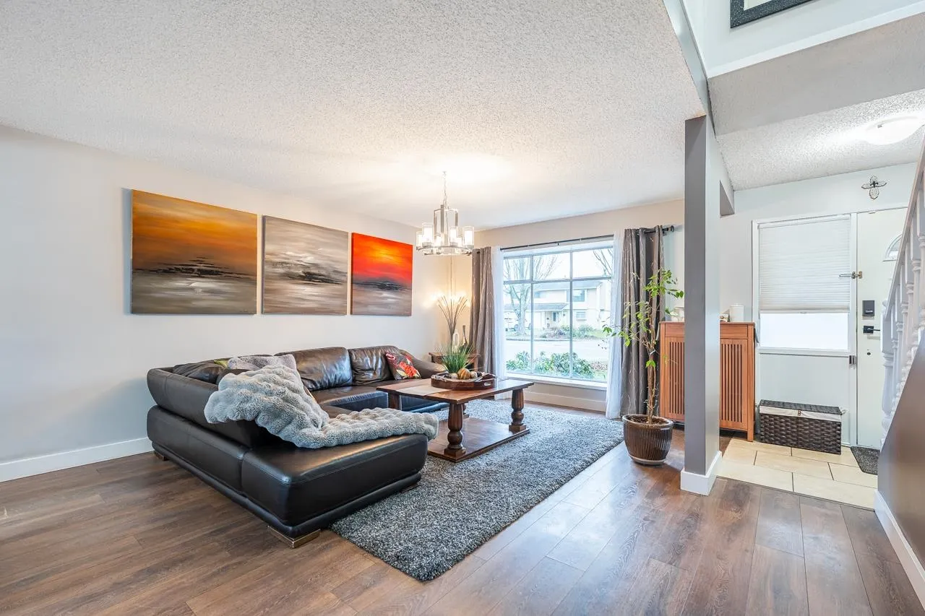
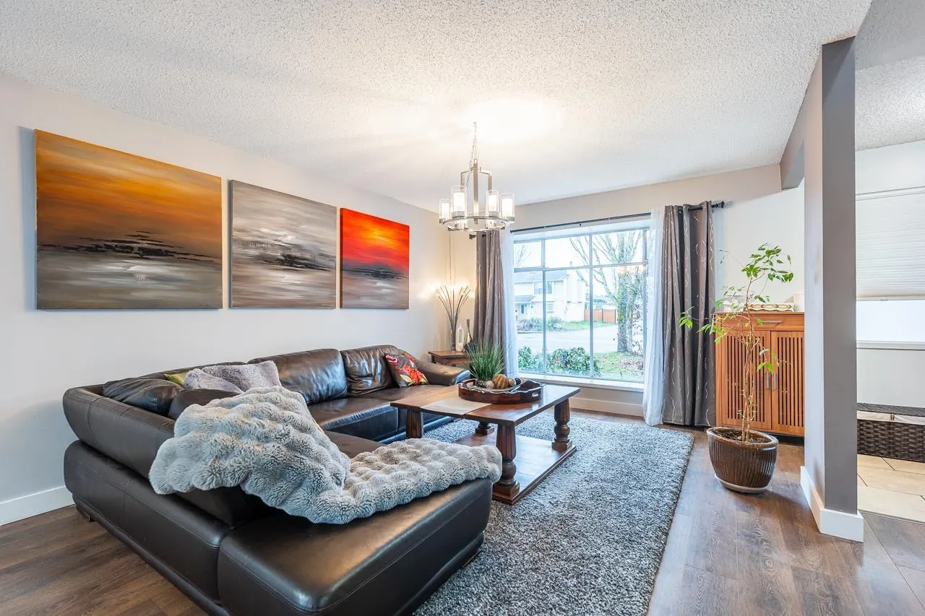
Welcome to this exceptional family home featuring a large single-car garage, ample driveway parking and convenient lane access—perfect for RVs, boats or a trailer. The open-concept living/dining rm flows seamlessly into the updated kitchen, which overlooks the back patio and boasts newer S/S appliances. A spacious bonus family rm with sliders opens to the patio and yard, creating the ideal indoor-outdoor connection. The main lvl includes a 2pc bath, laundry and a bonus crawl space for added storage. Upstairs offers 4 well-sized bdrms and 2 full baths, including a bright primary suite w/ WIC and a 3pc ensuite. New furnace and AC installed this year. A wonderful, well-kept home close to Glades Woodland Garden, Coverdale Athletic Park, great schools + tons of shopping.

Property Details

Full Property Details

Interior

Bedrooms
4
Washrooms
3
Square Footage
1911 sqft
Basement
Crawl Space
Heating Type
Forced Air
Kitchens
1
Floor Finish
Laminate,Tile,Carpet
Den
No

Exterior

Front
54.00
Lot Size (Sq Ft)
8176.00
Waterfront
No
Parking Spaces
5
Total Parking Spaces
-
Garage Spaces
1
Zoning
RS1
Roof
Asphalt

Building Description

Property Type
Residential Detached
Home Type
House
Subtype
Single Family Residence
Year Built
1987
Exterior
Frame Wood,Vinyl Siding,Wood Siding
Water Supply
Public
No. Floor Levels
2

Community

Community
Cloverdale BC
Area Code
Cloverdale

Taxes & Fees

Taxes
$5,240.15 /yr
Tax Year
2025

Other

Virtual Tour Link

Room Types

Room Dimensions Area Description
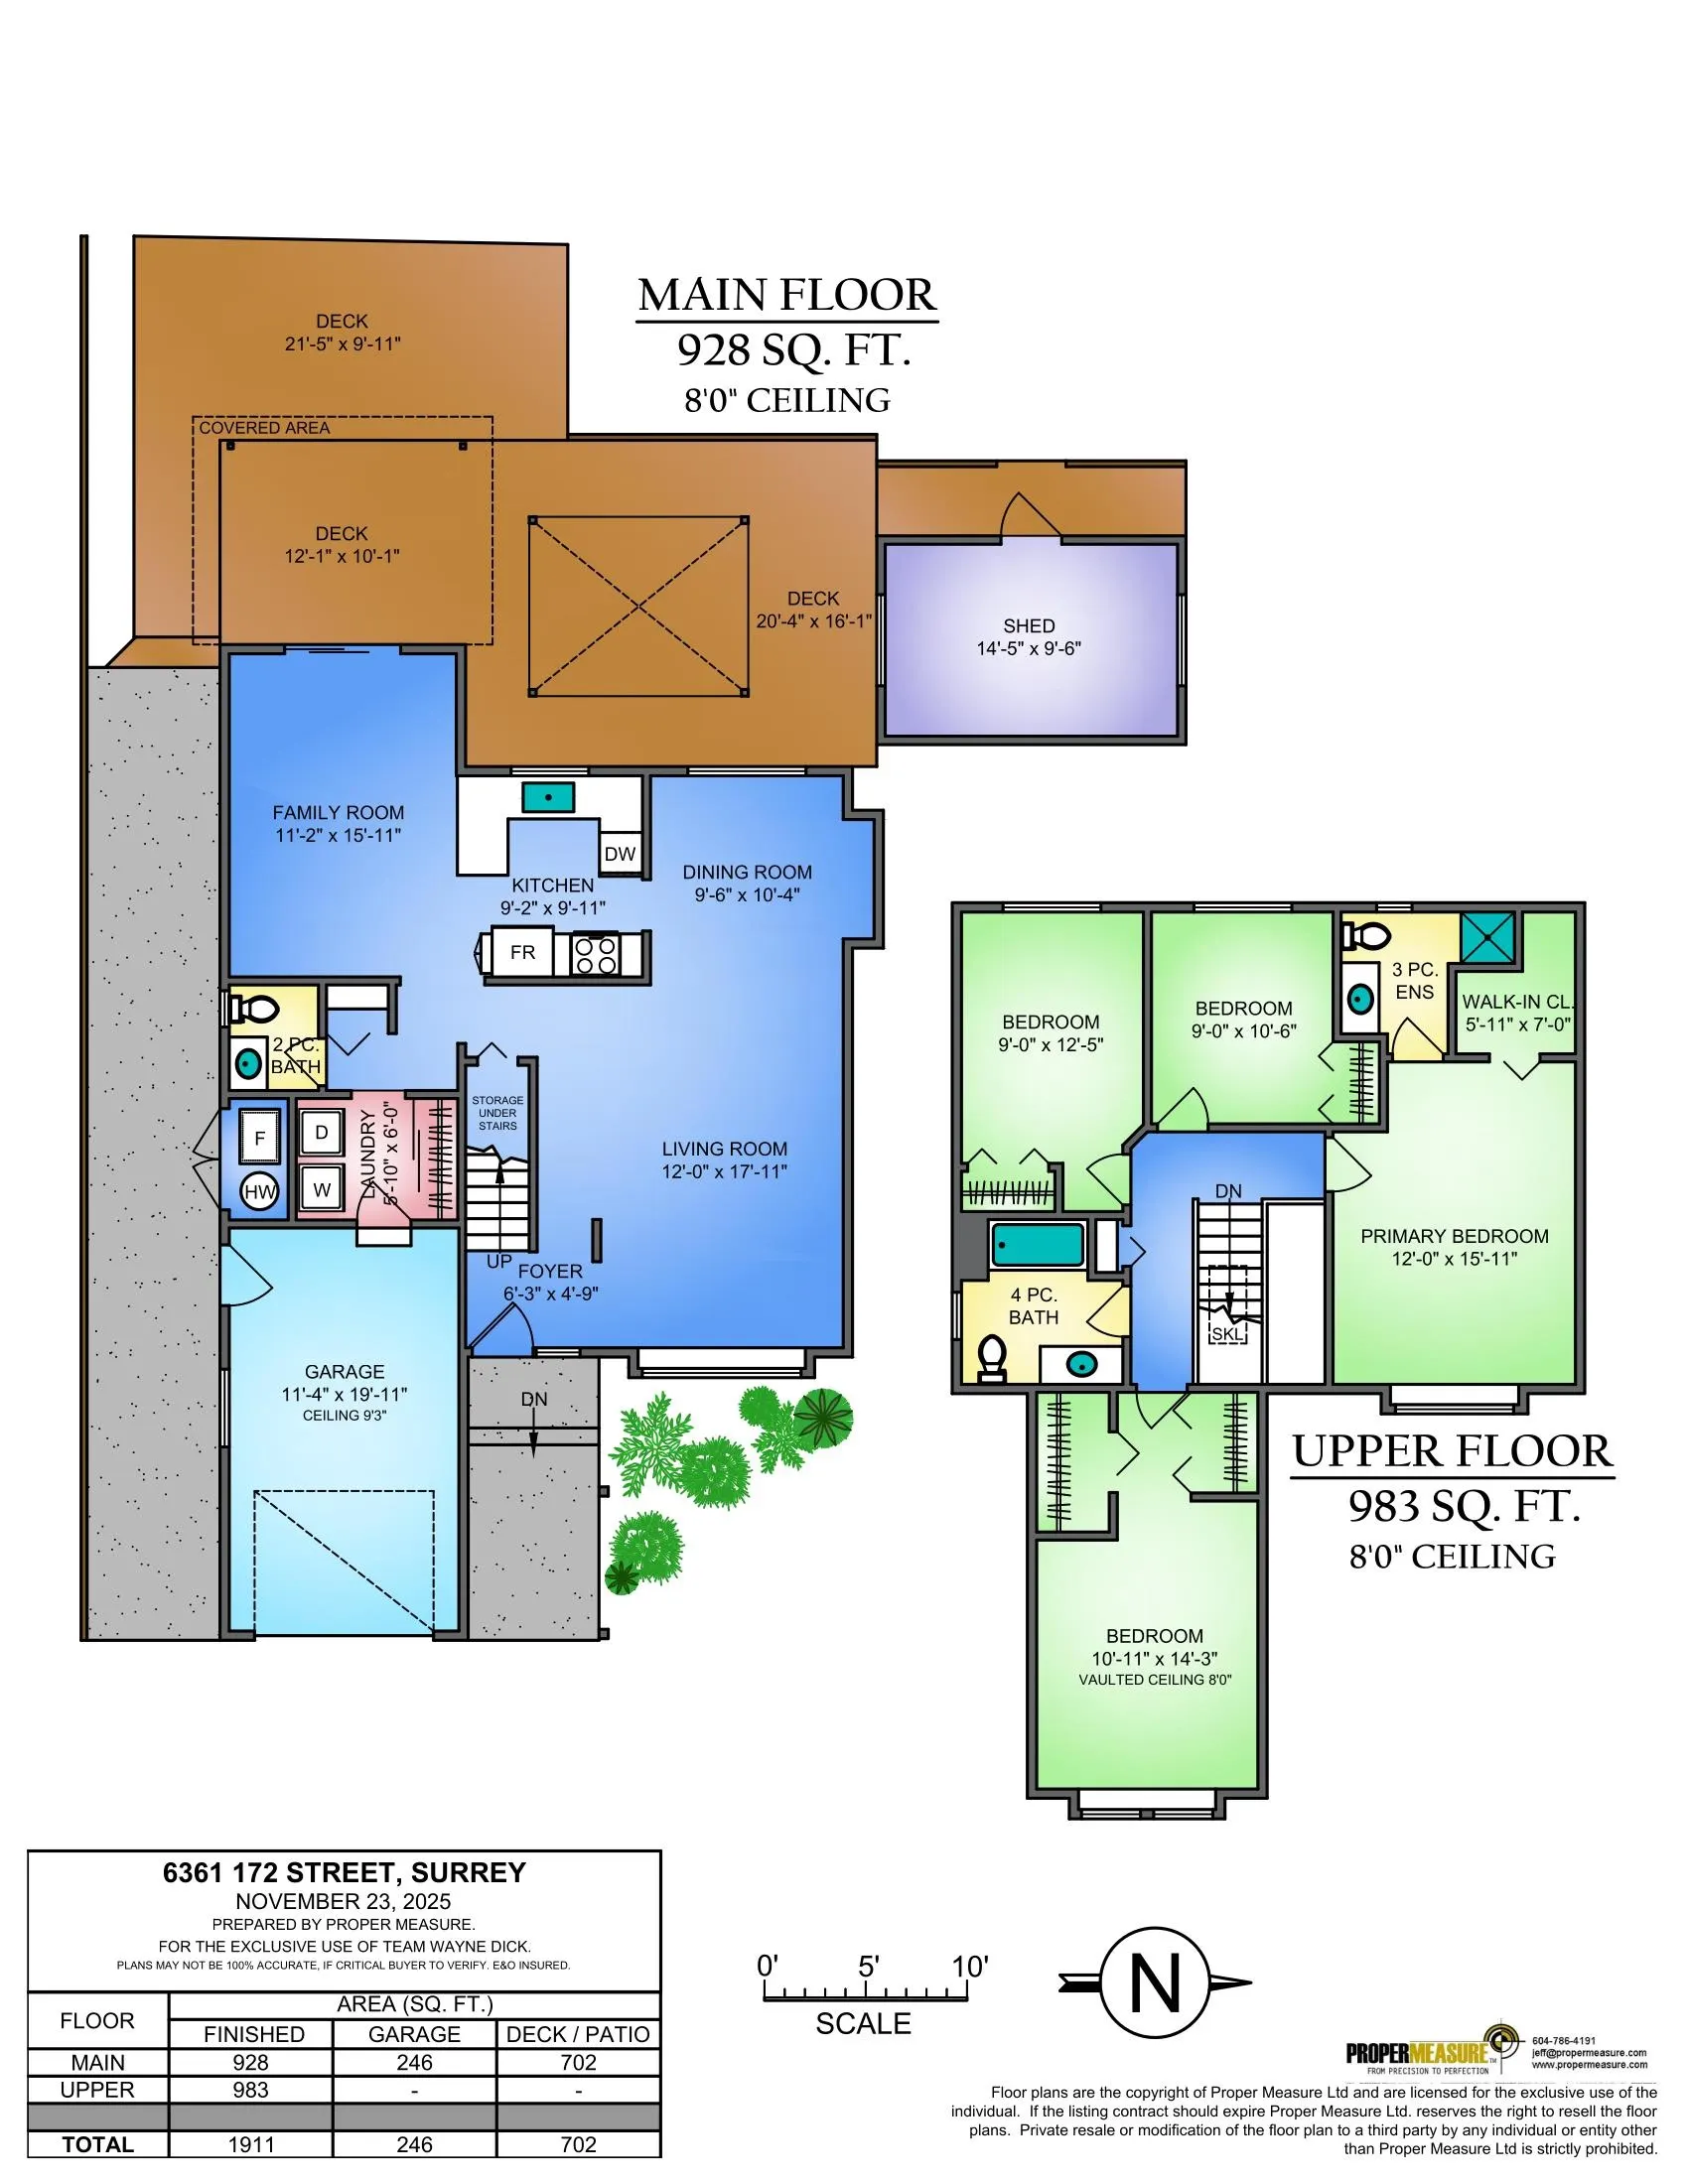
Foyer 3' x 6' 18 sqft -
Living Room 12' x 17'11 215 sqft -
Dining Room 9'6 x 10'4 98.17 sqft -
Kitchen 9'2 x 9'11 90.9 sqft -
Laundry 5'10 x 6' 35 sqft -
Family Room 11'2 x 15'11 177.74 sqft -
Primary Bedroom 12' x 15'11 191 sqft -
Walk-In Closet 5'11 x 7' 41.42 sqft -
Bedroom 9' x 10'6 94.5 sqft -
Bedroom 9' x 12'5 111.75 sqft -
Bedroom 10'11 x 14'3 155.56 sqft -
Harnoor Gill
Harnoor Gill
Stonehaus Realty Corp.
Listed by Wayne Dick
75 days on site
Listing Broker
RE/MAX All Points Realty
Courtesy
RE/MAX All Points Realty

Similar homes for sale in Surrey

Explore Surrey

This representation is based in whole or in part on data generated by the Chilliwack & District Real Estate Board, Fraser Valley Real Estate Board or Greater Vancouver REALTORS® which assumes no responsibility for its accuracy. Copyright 2026 by the Greater Vancouver REALTORS®, Fraser Valley Real Estate Board, Chilliwack and District Real Estate Board, and BC Northern Real Estate Board. All Rights Reserved.
Powered by AgentLocator