16528 59a Avenue, Surrey
1 / 40
For Sale
$1,325,000
6 bd · 4 ba · 3,002 sq ft

16528 59a Avenue, Surrey V3S 4N9

MLS®# R3161332

Est. mortgage
$5,027/mo
Property taxes $6,180.38/yr

About This Home

Property Type
House, Single Family Residence
Parking
2 garage, 4 parking
MLS #
R3161332
Size
3002 sqft
Basement
Finished
Lot size
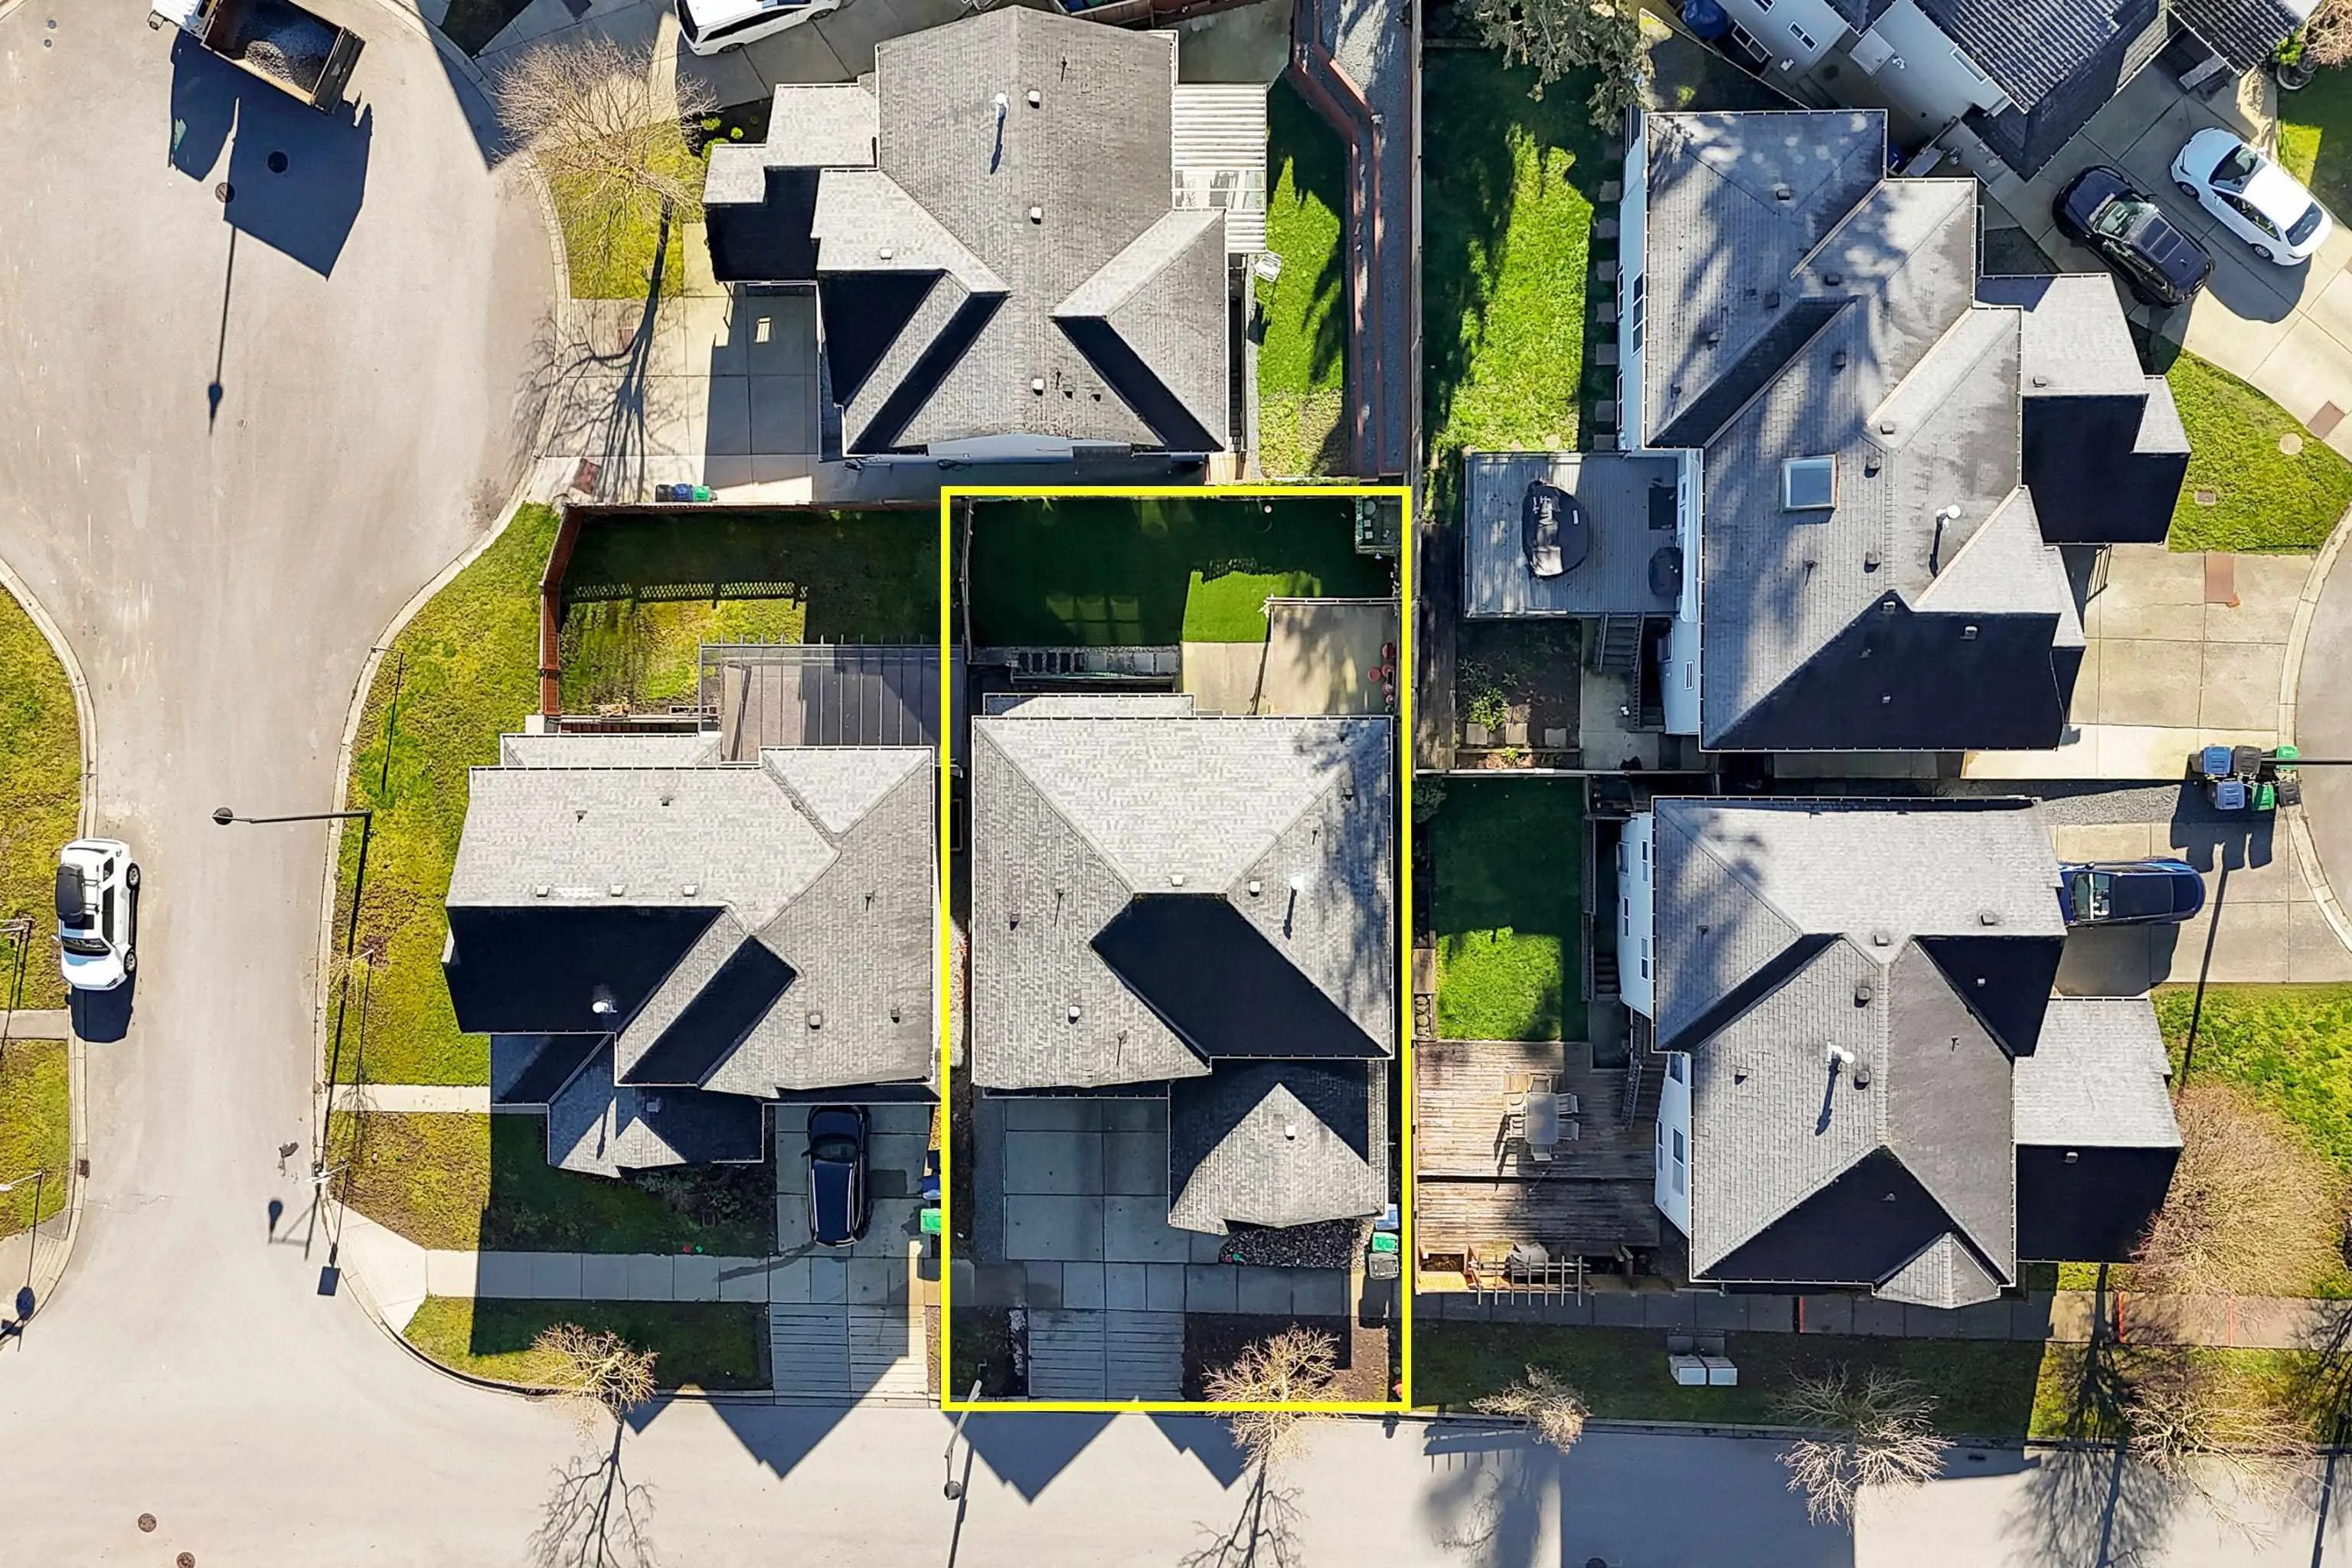
3466.00 sqft
Tax
$6,180.38 /yr
Year Built
2005
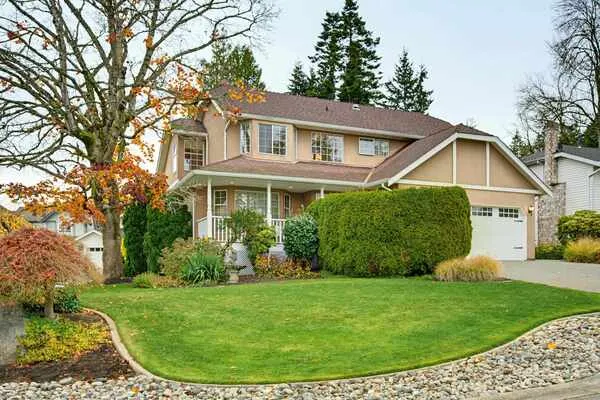
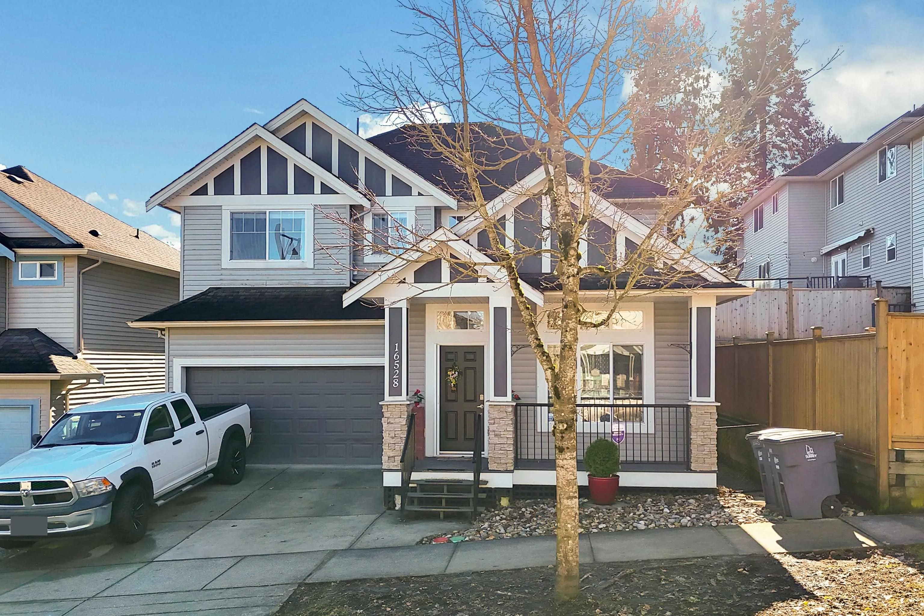
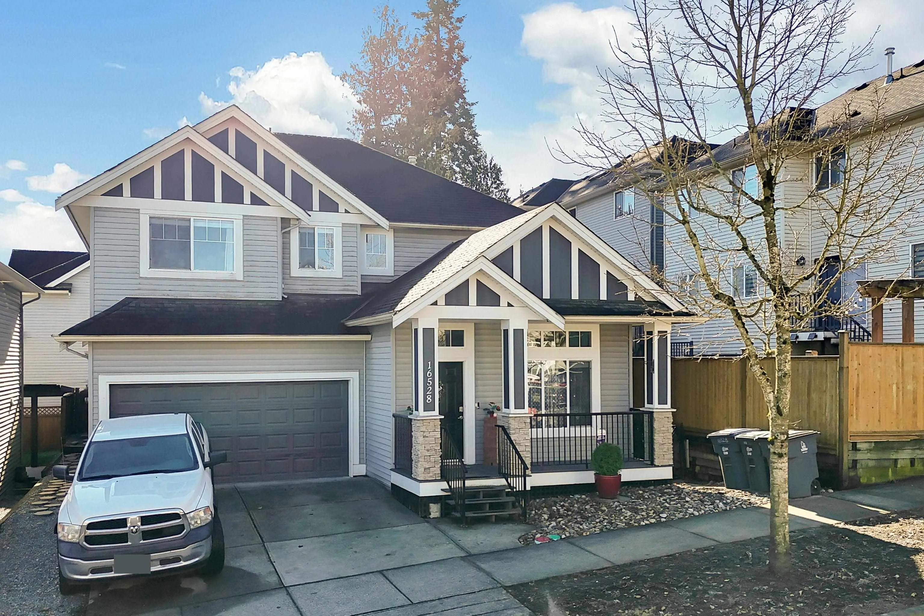
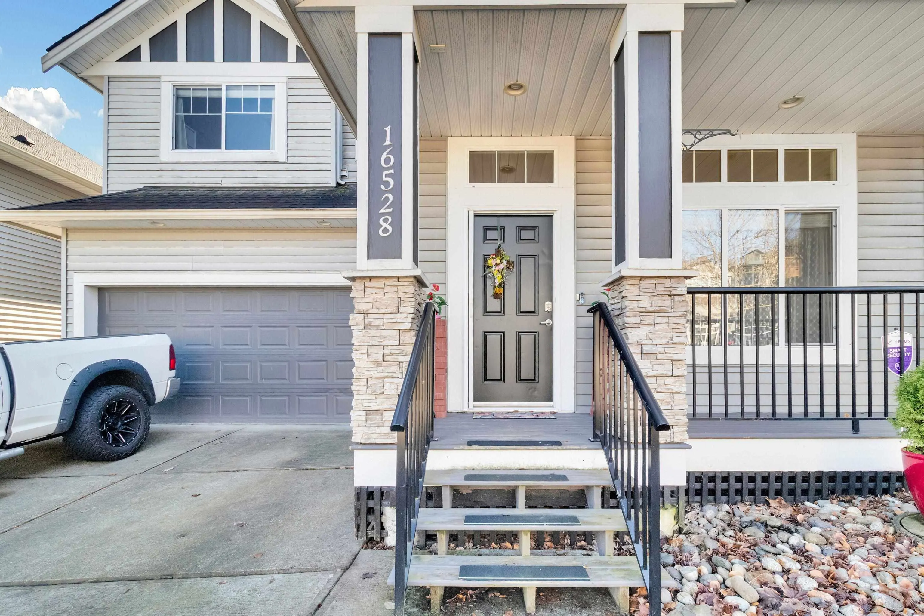
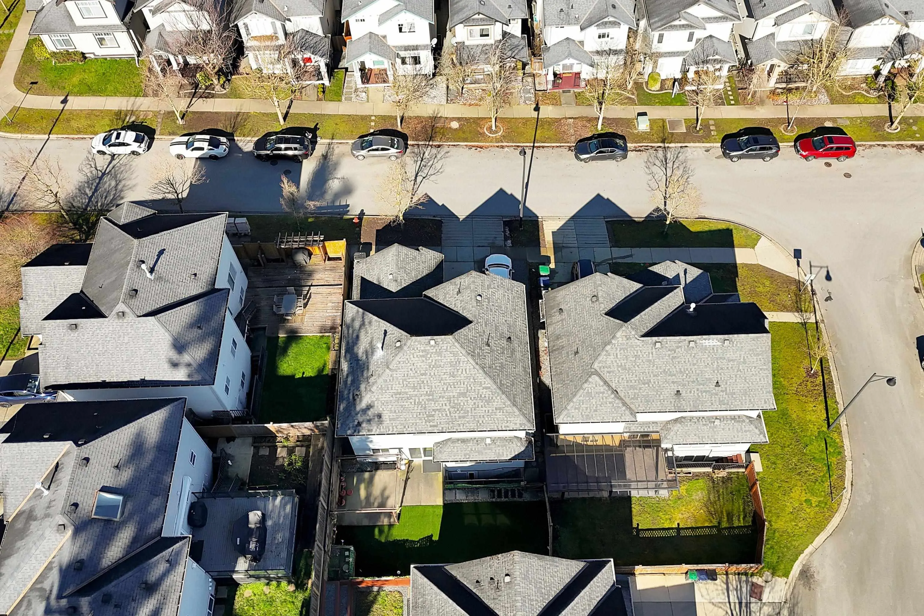
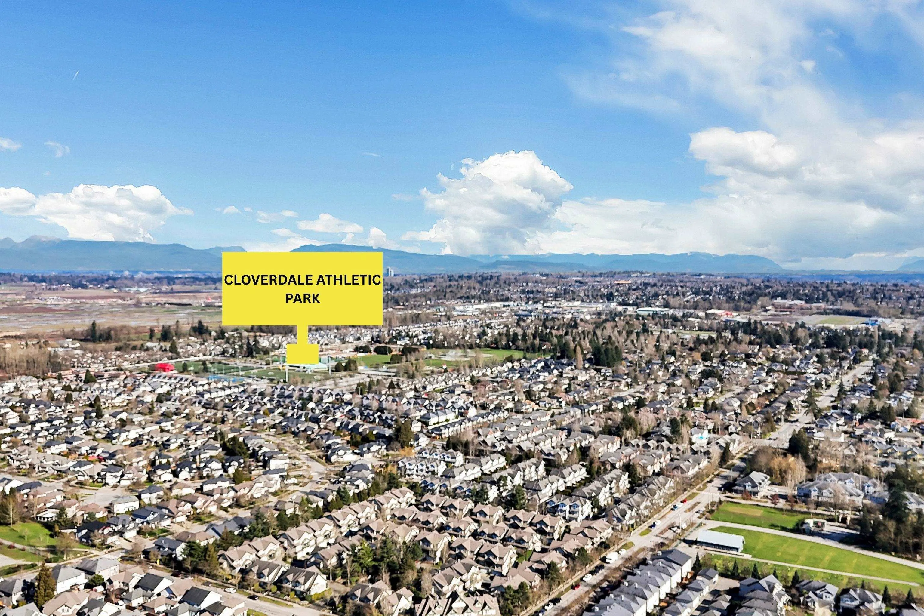
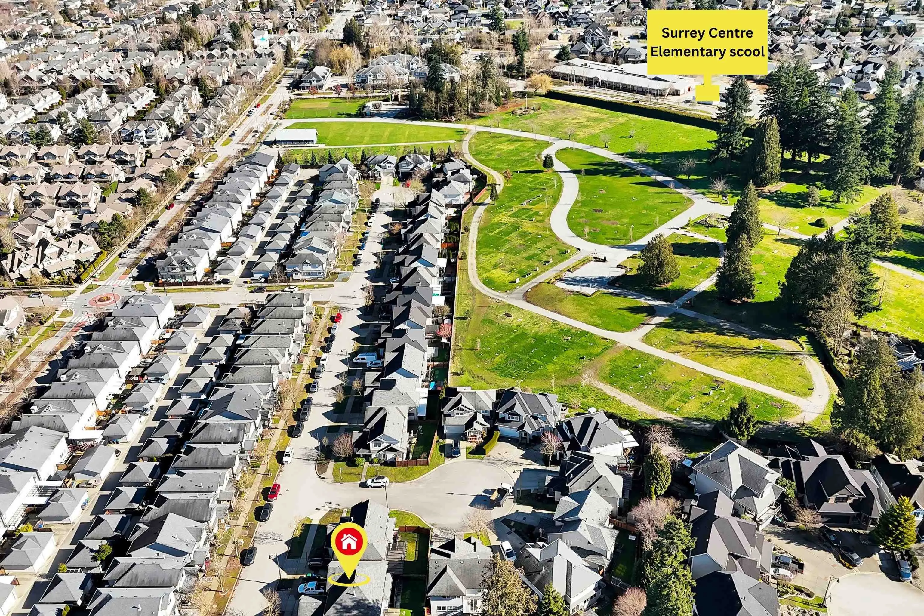
Welcome to this exceptional family home in sought-after West Cloverdale. Offering a functional and versatile layout, this residence features 4 spacious bedrooms upstairs plus a bright 1–2 bedroom suite below with separate entrance ideal as a mortgage helper or extended family accommodation. The main floor boasts a bright, open-concept design with a well-appointed kitchen overlooking the family room, along with traditional separate living and dining areas perfect for both everyday living and entertaining. Enjoy the sunny south-facing backyard with patio, ideal for outdoor gatherings and summer BBQs. Centrally located just steps to Cloverdale Athletic Park, parks, schools, shopping, and amenities. School catchments: A.J. McLellan Elementary and Lord Tweedsmuir Secondary.

Property Details

Full Property Details

Interior

Bedrooms
6
Washrooms
4
Square Footage
3002 sqft
Basement
Finished
Heating Type
Forced Air,Natural Gas
Kitchens
2
Den
Yes

Exterior

Front
43.96
Lot Size (Sq Ft)
3466.00
Waterfront
No
Parking Spaces
4
Total Parking Spaces
-
Garage Spaces
2
Zoning
SFR12
Roof
Asphalt

Building Description

Property Type
Residential Detached
Home Type
House
Subtype
Single Family Residence
Year Built
2005
Exterior
Frame Wood,Mixed (Exterior),Stone (Exterior),Vinyl Siding
Water Supply
Public
No. Floor Levels
2

Community

Community
Cloverdale BC
Area Code
Cloverdale

Taxes & Fees

Taxes
$6,180.38 /yr
Tax Year
2025

Room Types

Room Dimensions Area Description
Kitchen 9'3 x 12' 111 sqft -
Living Room 21'8 x 11'5 247.36 sqft -
Family Room 15'5 x 16' 246.67 sqft -
Dining Room 12' x 12' 144 sqft -
Primary Bedroom 13'6 x 14' 189 sqft -
Bedroom 10'11 x 11'8 127.36 sqft -
Bedroom 13'6 x 10'4 139.5 sqft -
Living Room 14' x 15' 210 sqft -
Kitchen 10'4 x 10'5 107.64 sqft -
Den 9'6 x 10'6 99.75 sqft -
Bedroom 10' x 11' 110 sqft -
Bedroom 13'6 x 10'4 139.5 sqft -
Bedroom 10'11 x 11'8 127.36 sqft -
Harnoor Gill
Harnoor Gill
Stonehaus Realty Corp.
Listed by Raman Sandhu - PREC
74 days on site
Listing Broker
Sutton Group-West Coast Realty (Abbotsford)
Courtesy
Sutton Group-West Coast Realty (Abbotsford)

Similar homes for sale in Surrey

Explore Surrey

This representation is based in whole or in part on data generated by the Chilliwack & District Real Estate Board, Fraser Valley Real Estate Board or Greater Vancouver REALTORS® which assumes no responsibility for its accuracy. Copyright 2026 by the Greater Vancouver REALTORS®, Fraser Valley Real Estate Board, Chilliwack and District Real Estate Board, and BC Northern Real Estate Board. All Rights Reserved.
Powered by AgentLocator