6999 144a Street, Surrey
1 / 23
For Sale
$1,149,999
5 bd · 4 ba · 2,156 sq ft

6999 144a Street, Surrey V3S 2X8

MLS®# R3183946

Est. mortgage
$4,363/mo
Property taxes $5,959.50/yr

About This Home

Property Type
House, Single Family Residence
Parking
1 garage, 2 parking
MLS #
R3183946
Size
2156 sqft
Basement
Finished,Exterior Entry
Lot size
2415.00 sqft
Tax
$5,959.50 /yr
Year Built
2007
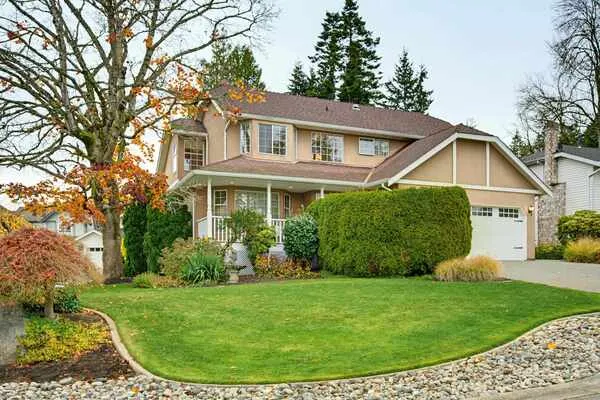
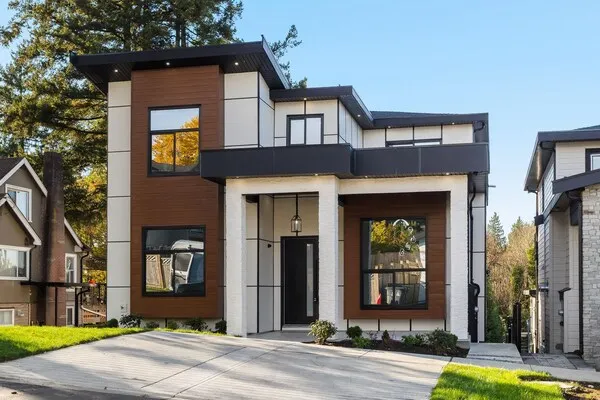
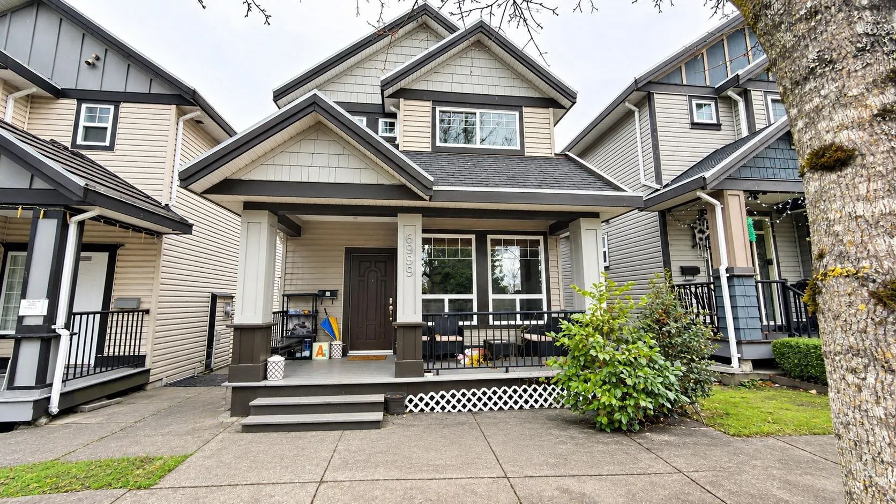
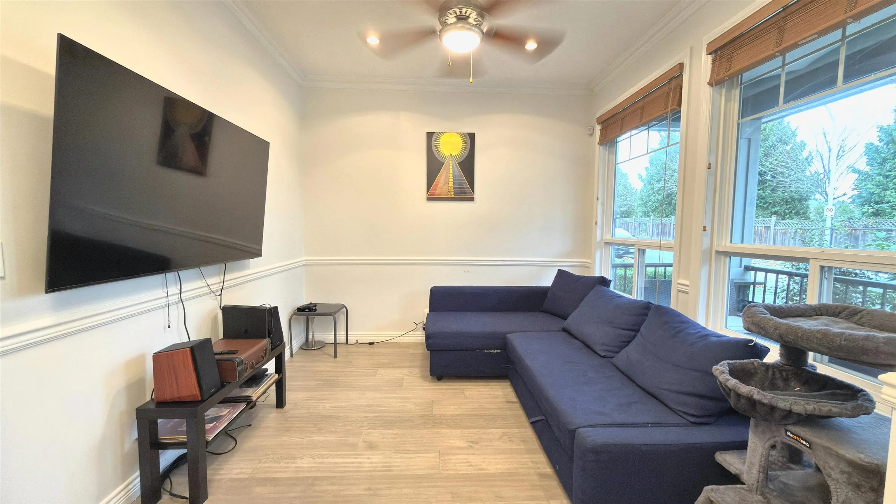
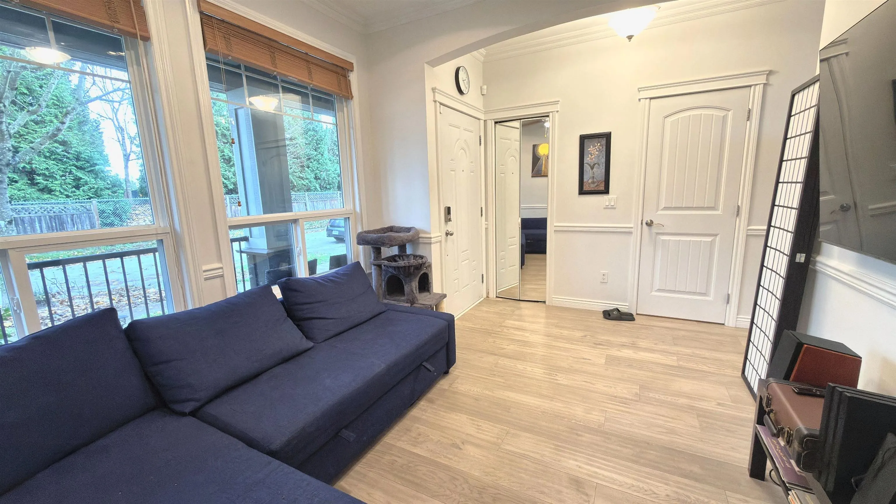
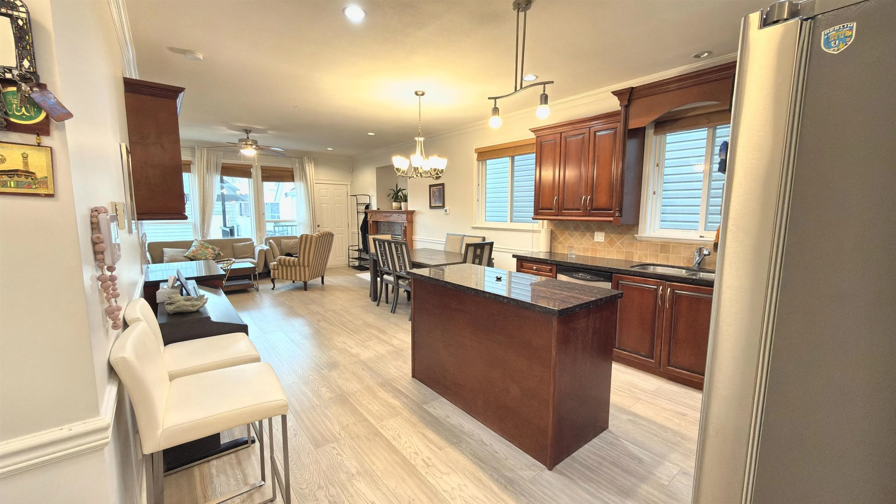
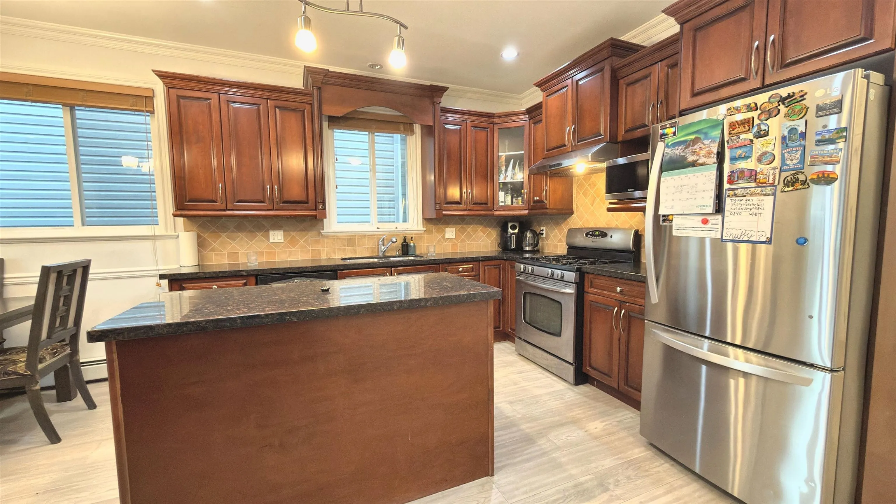
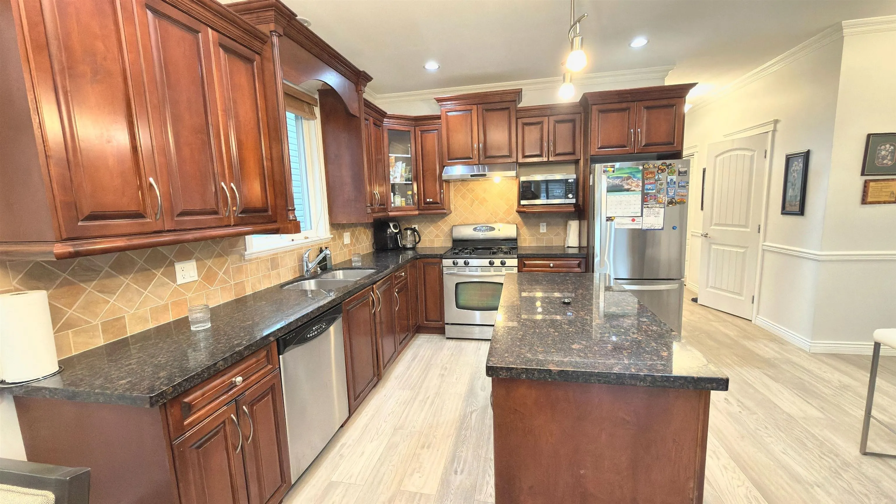
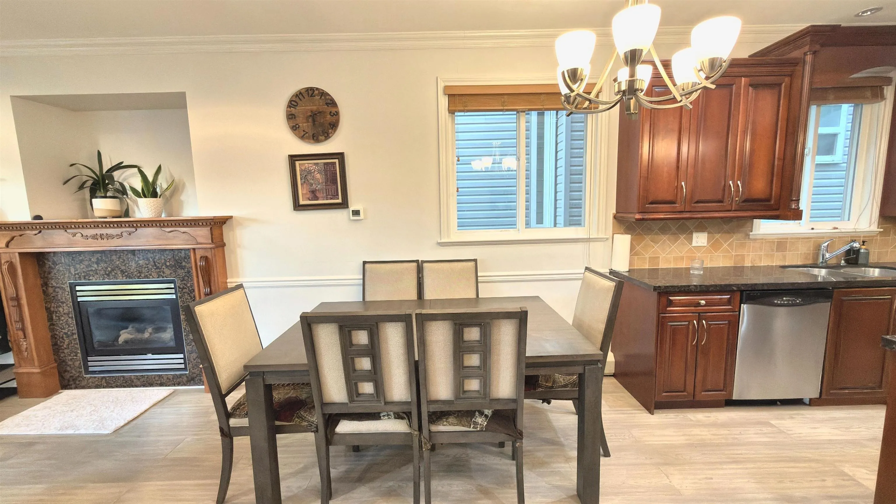
**Exceptional Opportunity for Homebuyers and Investors!** Discover this beautifully designed 3-storey residence offering an impressive 2,155 sq. ft. of living space on a 2,415 sq. ft. lot. The thoughtfully planned main floor showcases an inviting living room, elegant dining area, spacious kitchen featuring a generous island, and a warm, welcoming family room—perfect for entertaining and everyday comfort. Ideally situated in a prime central location, just steps from shopping, transit, schools, Newton Library, and the Recreation Centre. A two-bedroom suite offers excellent mortgage-helper potential, while the detached garage and additional parking provide added convenience. An outstanding opportunity to enjoy comfort, space, and urban accessibility. **Book your private showing today!**

Property Details

Amenities & Utilities

In Unit

Full Property Details

Interior

Bedrooms
5
Washrooms
4
Square Footage
2156 sqft
Basement
Finished,Exterior Entry
Heating Type
Baseboard,Hot Water
Kitchens
2
Floor Finish
Laminate,Tile

Exterior

Front
25.00
Lot Size (Sq Ft)
2415.00
Waterfront
No
Parking Spaces
2
Total Parking Spaces
-
Garage Spaces
1
Zoning
R5
Roof
Asphalt

Building Description

Property Type
Residential Detached
Home Type
House
Subtype
Single Family Residence
Year Built
2007
Exterior
Frame Wood,Mixed (Exterior)
Water Supply
Public
No. Floor Levels
2

Community

Community
East Newton
Area Code
Surrey

Taxes & Fees

Taxes
$5,959.50 /yr
Tax Year
2026

Room Types

Room Dimensions Area Description
Living Room 13' x 17' 221 sqft -
Kitchen 10' x 13' 130 sqft -
Dining Room 8' x 11' 88 sqft -
Primary Bedroom 11' x 17' 187 sqft -
Bedroom 10' x 11' 110 sqft -
Living Room 7' x 9' 63 sqft -
Kitchen 7' x 9' 63 sqft -
Laundry 6' x 10' 60 sqft -
Bedroom 9' x 10' 90 sqft -
Harnoor Gill
Harnoor Gill
Stonehaus Realty Corp.
Listed by Awais Hashmi - PREC
1 days on site
Listing Broker
Team 3000 Realty Ltd.
Courtesy
Team 3000 Realty Ltd.

Similar homes for sale in Surrey

Explore Surrey

This representation is based in whole or in part on data generated by the Chilliwack & District Real Estate Board, Fraser Valley Real Estate Board or Greater Vancouver REALTORS® which assumes no responsibility for its accuracy. Copyright 2026 by the Greater Vancouver REALTORS®, Fraser Valley Real Estate Board, Chilliwack and District Real Estate Board, and BC Northern Real Estate Board. All Rights Reserved.
Powered by AgentLocator