No Photos Available
For Sale
$1,199,900
3 bd · 2 ba · 1,106 sq ft

Undisclosed Address, Coquitlam

MLS®# R3184037

Est. mortgage
$4,552/mo
Property taxes $5,066.95/yr

About This Home

Property Type
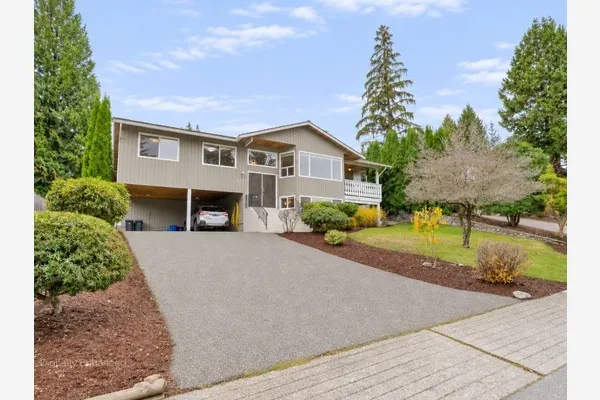
House, Single Family Residence, Rancher/Bungalow
Parking
4 parking
MLS #
R3184037
Size
1106 sqft
Basement
None
Lot size
8507.00 sqft
Tax
$5,066.95 /yr
Year Built
1954
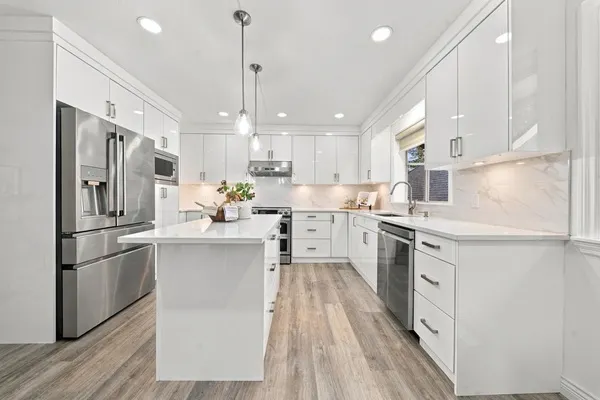
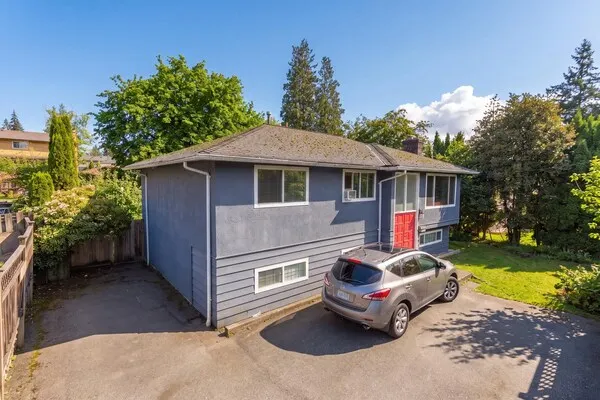
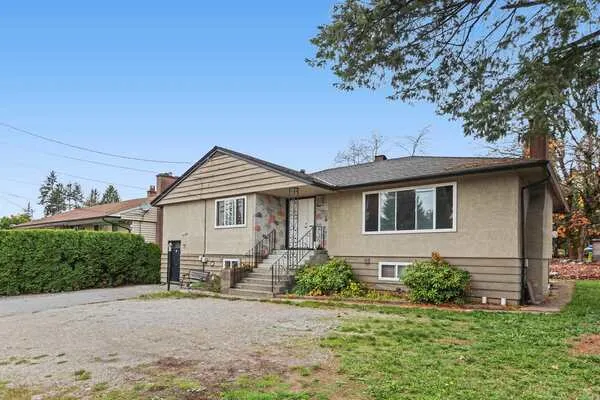
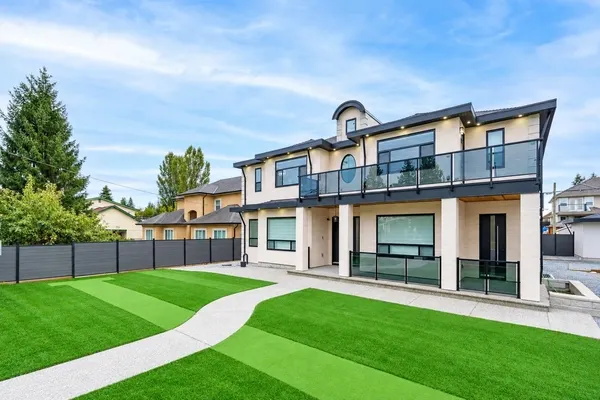
A fantastic opportunity to own a detached home on an impressive 8,507 sq. ft. lot in the desirable Cape Horn neighbourhood. This 3-bedroom, 2-bathroom rancher offers approximately 1,106 sq. ft. of living space and plenty of possibilities for homeowners, investors and those looking to secure a valuable piece of land. Enjoy a spacious backyard featuring an expansive deck, a relaxing hot tub under a gazebo, and two convenient storage sheds - ideal for outdoor gatherings. Whether you are looking to move in, renovate, hold it as an investment or explore future development potential (subject to City of Coquitlam approval), this property offers flexibility and opportunity. Excellent connectivity with easy access to Highway 1, Lougheed Highway and the surrounding Lower Mainland.

Property Details

Full Property Details

Interior

Bedrooms
3
Washrooms
2
Square Footage
1106 sqft
Basement
None
Heating Type
Forced Air,Natural Gas
Kitchens
1
Floor Finish
Laminate,Mixed,Tile

Exterior

Front
1.00
Lot Size (Sq Ft)
8507.00
Waterfront
No
Parking Spaces
4
Total Parking Spaces
-
Garage Spaces
-
Zoning
RES
Roof
Asphalt

Building Description

Style
Rancher/Bungalow
Property Type
Residential Detached
Home Type
House
Subtype
Single Family Residence
Year Built
1954
Exterior
Frame Wood,Vinyl Siding
Water Supply
Public
No. Floor Levels
1

Community

Community
Cape Horn
Area Code
Coquitlam

Taxes & Fees

Taxes
$5,066.95 /yr
Tax Year
2025

Room Types

Room Dimensions Area Description
Primary Bedroom 10'10 x 15'7 168.82 sqft -
Bedroom 9'3 x 11'8 107.92 sqft -
Bedroom 7'8 x 11'7 88.81 sqft -
Living Room 12'3 x 15'5 188.85 sqft -
Kitchen 11'3 x 10'8 120 sqft -
Dining Room 10' x 9'4 93.33 sqft -
Family Room 5'2 x 10'5 53.82 sqft -
Laundry 3'10 x 5'5 20.76 sqft -
Harnoor Gill
Harnoor Gill
Stonehaus Realty Corp.
Listed by Taran Jhajj
1 days on site
Listing Broker
RE/MAX Bozz Realty
Courtesy
RE/MAX Bozz Realty

Similar homes for sale in Coquitlam

This representation is based in whole or in part on data generated by the Chilliwack & District Real Estate Board, Fraser Valley Real Estate Board or Greater Vancouver REALTORS® which assumes no responsibility for its accuracy. Copyright 2026 by the Greater Vancouver REALTORS®, Fraser Valley Real Estate Board, Chilliwack and District Real Estate Board, and BC Northern Real Estate Board. All Rights Reserved.
Powered by AgentLocator