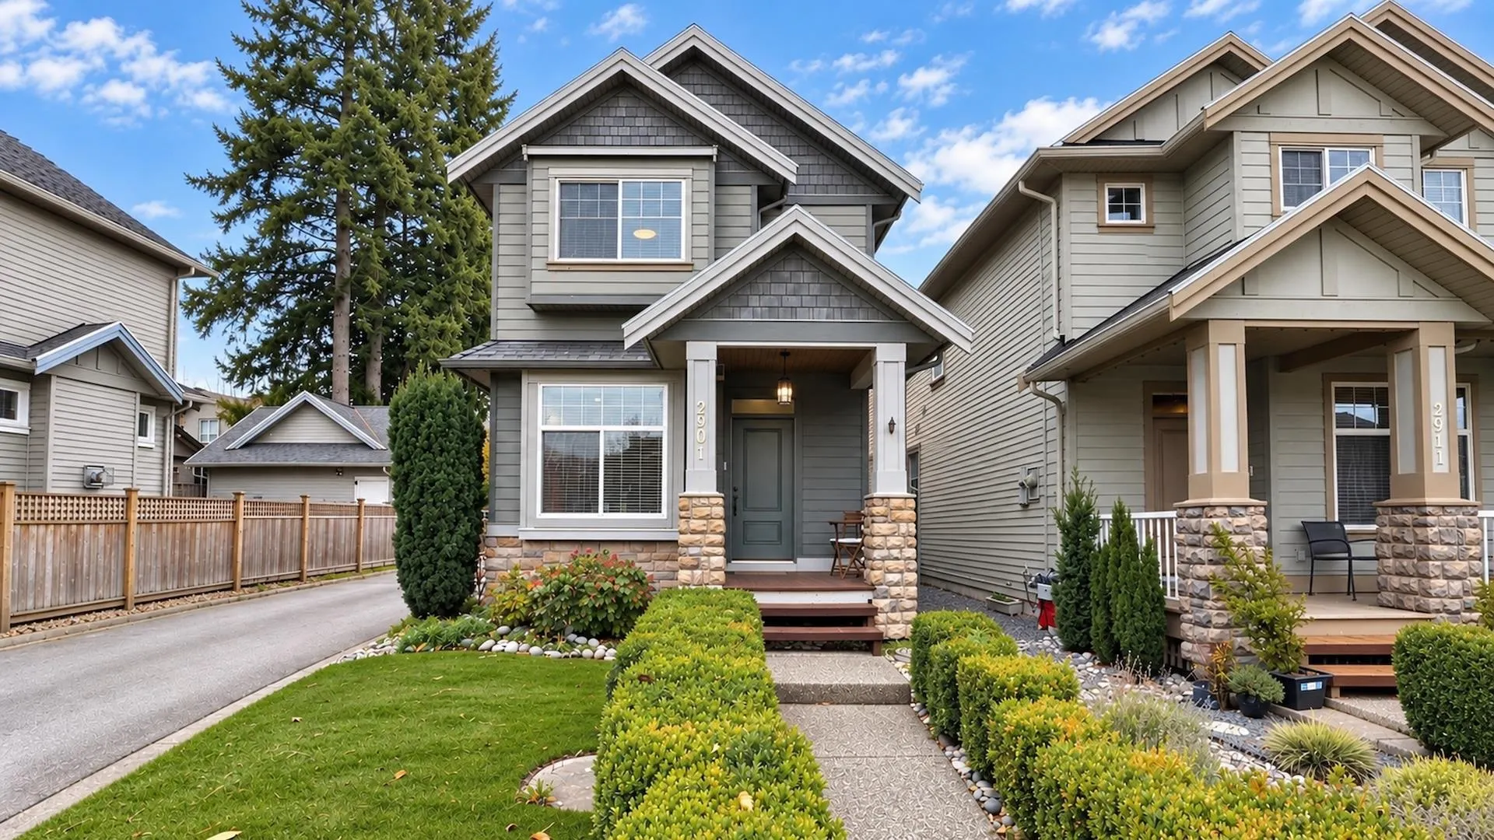
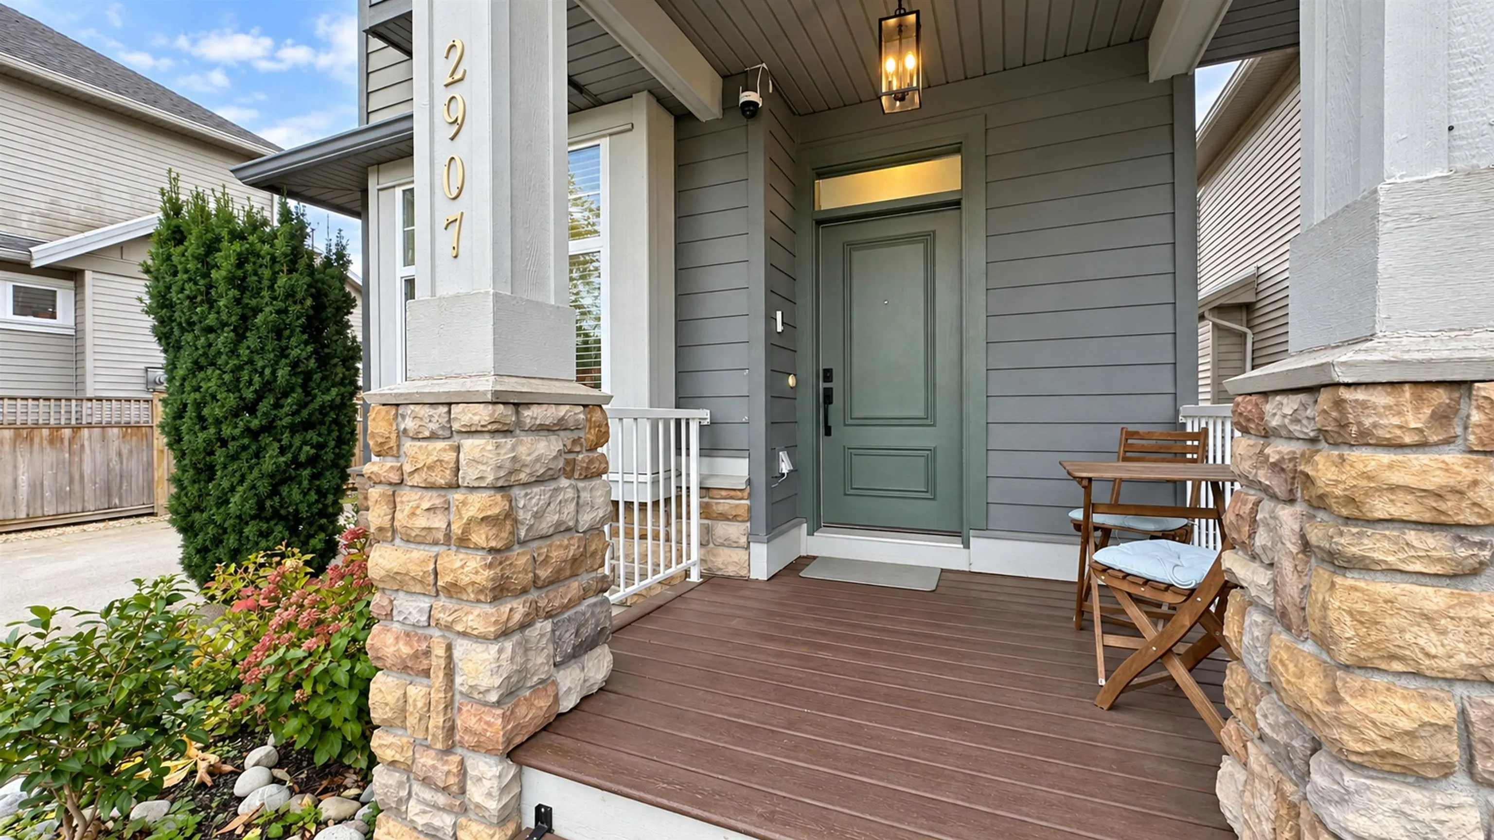
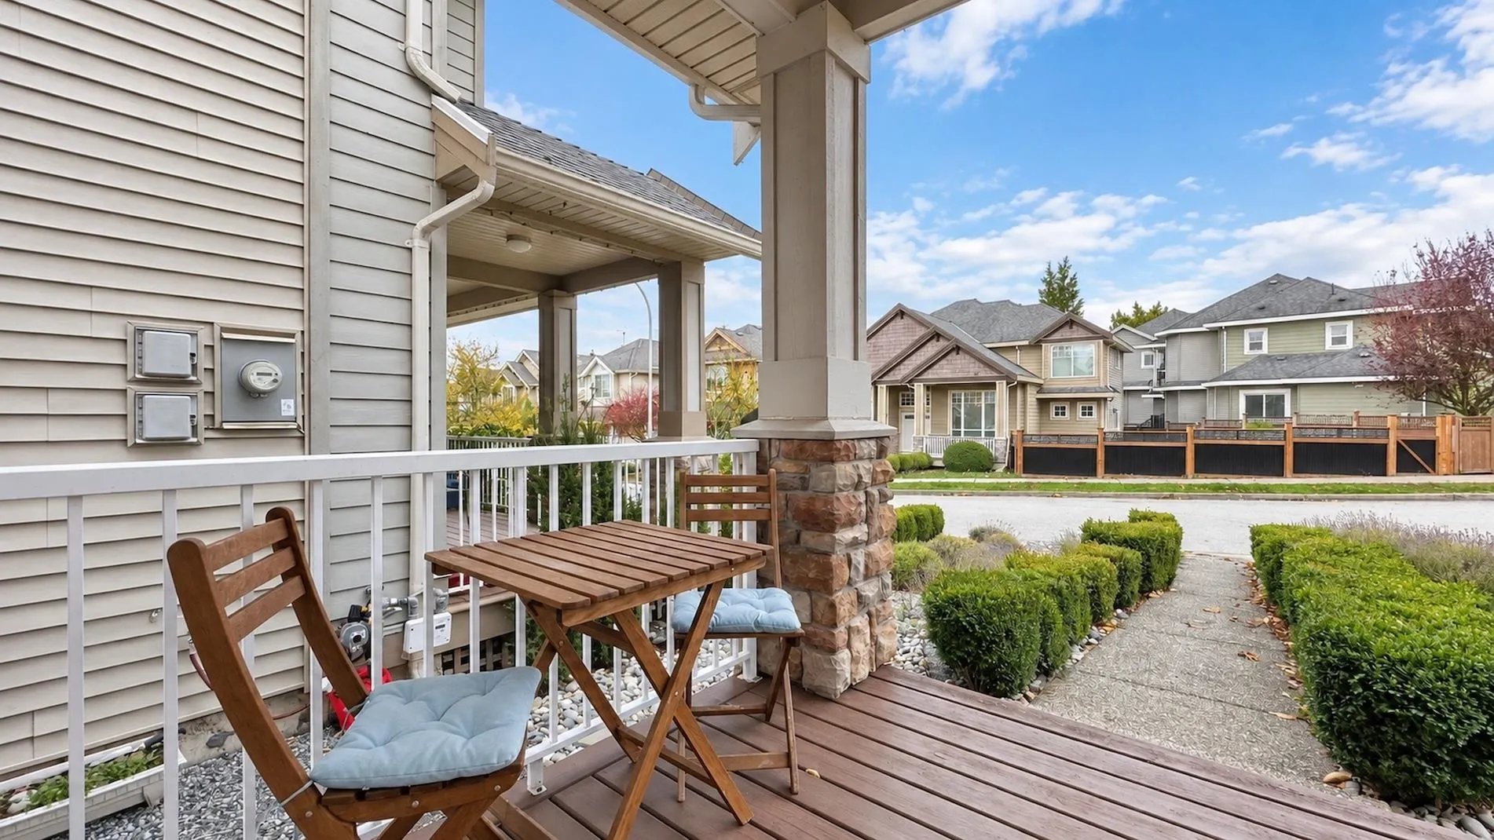
2907 152a Street, Surrey
1 / 40
For Sale
$1,275,000
5 bd · 4 ba · 2,170 sq ft

2907 152a Street, Surrey V4P 3K4

MLS®# R3184073

Est. mortgage
$4,837/mo
Property taxes $5,645.05/yr

About This Home

Property Type
House, Single Family Residence
Parking
4 parking
MLS #
R3184073
Size
2170 sqft
Basement
Full,Finished,Exterior Entry
Lot size
3402.00 sqft
Tax
$5,645.05 /yr
Year Built
2009
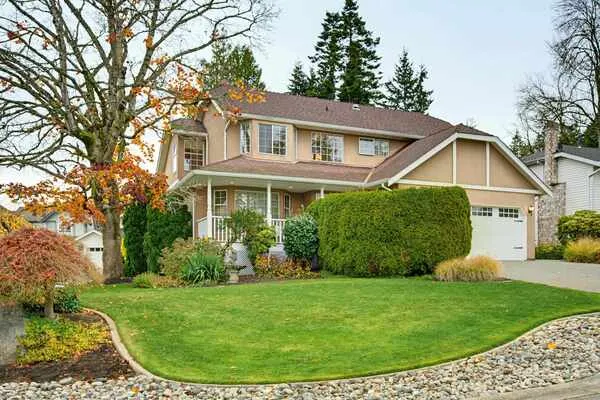
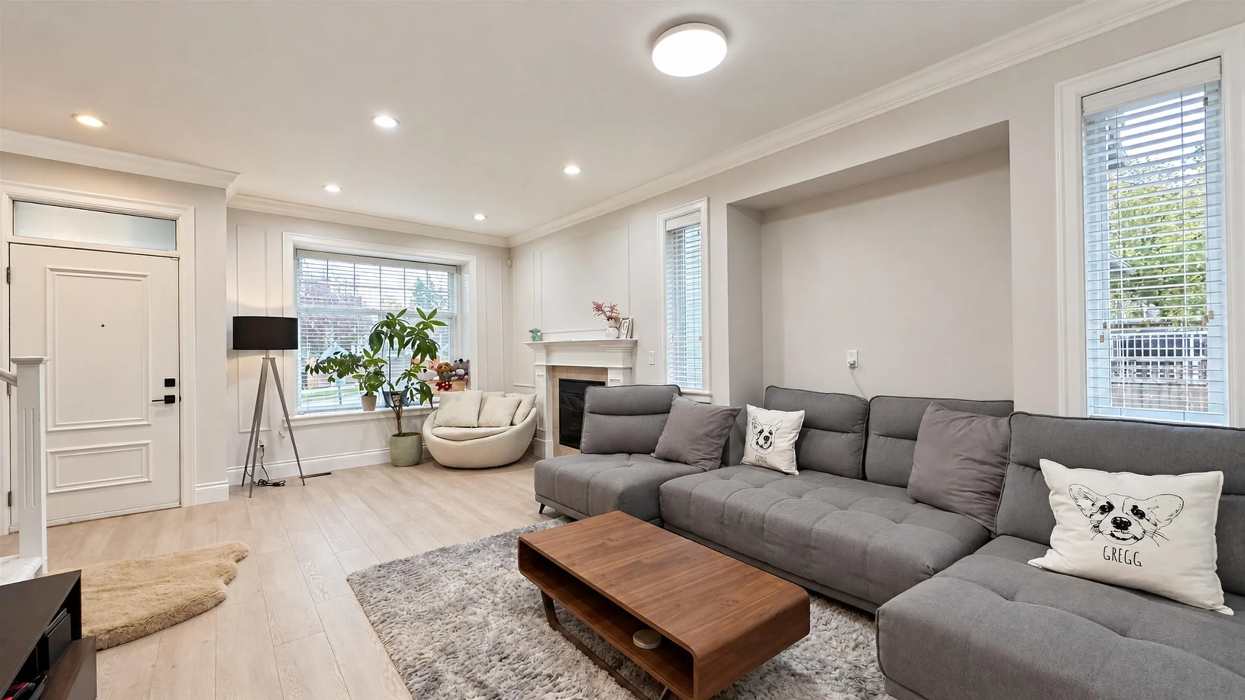
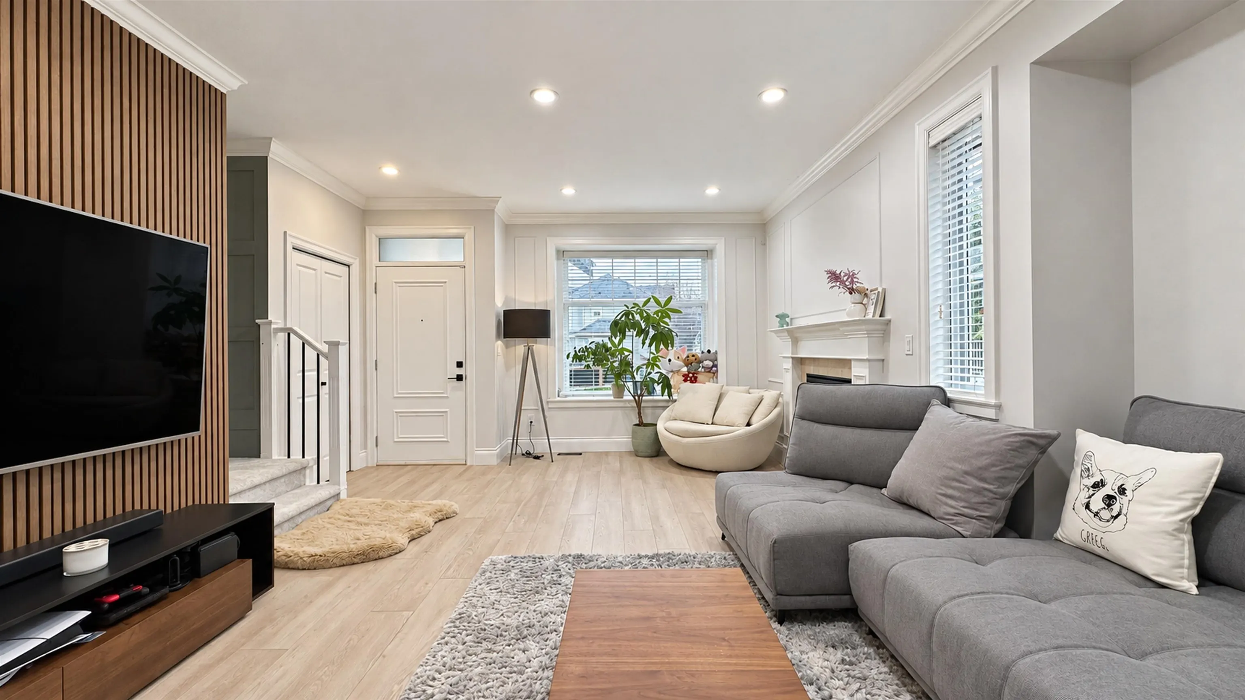
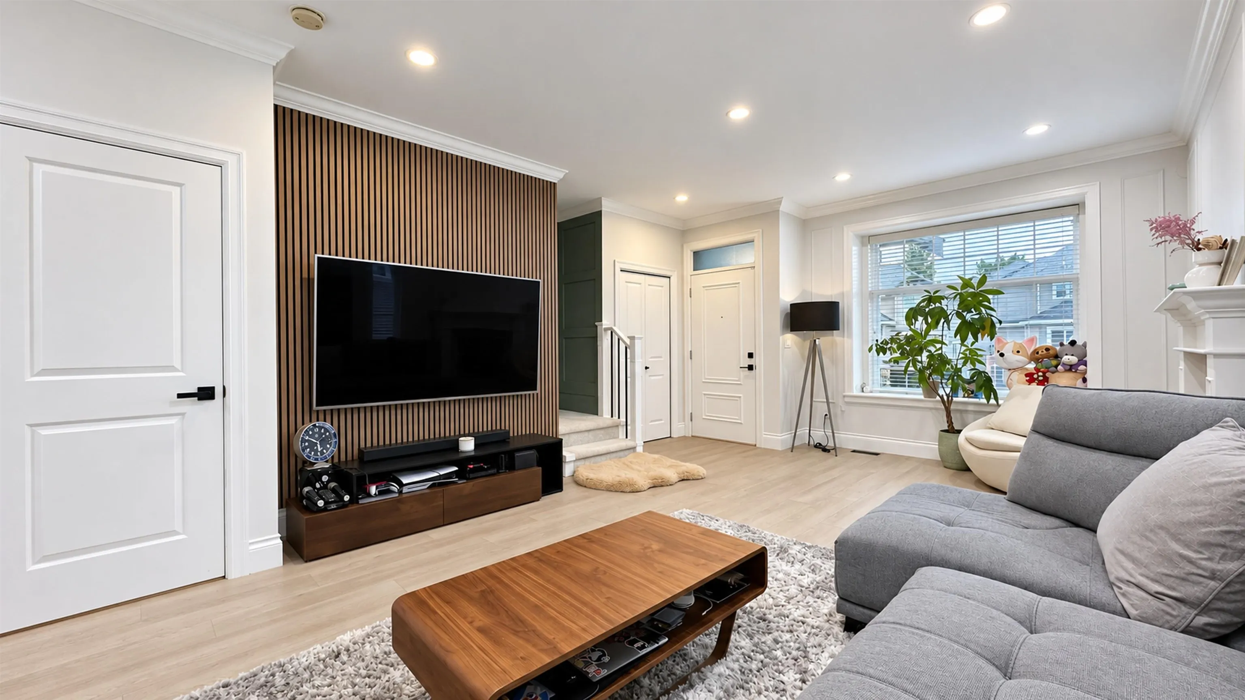
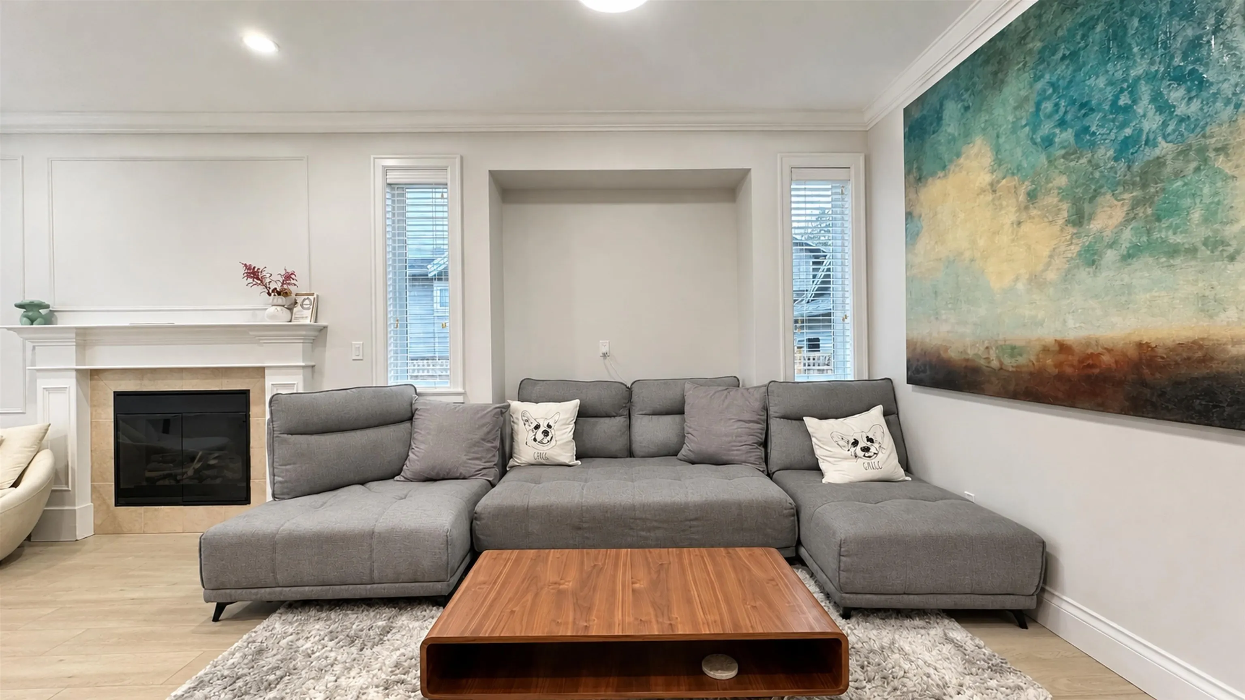
Best value in desirable South Surrey! Bright corner lot in quiet & friendly location. This renovated modern 5-bdrm home features main level w/9ft ceilings, renos in 2025 including quality & stylish laminate wood flrs, new carpets, upgraded ensuite bathroom w/sliding barn door & smart touchscreen w/LED vanity mirror, new paint and sleek wall panels. 2 f/p's in living and dining rooms. Kitchen w/granite counters, gas range & stainless appl's and movable island! Bsmt has separate entry, potential mortgage helper. Steps to South Point Exchange, shopping & dining and easy access to hwy 99. Great opportunity and must see!

Property Details

Amenities & Utilities

In Unit

Full Property Details

Interior

Bedrooms
5
Washrooms
4
Square Footage
2170 sqft
Basement
Full,Finished,Exterior Entry
Heating Type
Forced Air,Natural Gas
Kitchens
1
Floor Finish
Carpet,Laminate,Tile

Exterior

Front
26.00
Lot Size (Sq Ft)
3402.00
Waterfront
No
Parking Spaces
4
Total Parking Spaces
-
Garage Spaces
-
Zoning
R5
Roof
Asphalt

Building Description

Property Type
Residential Detached
Home Type
House
Subtype
Single Family Residence
Year Built
2009
Exterior
Frame Wood,Mixed (Exterior)
Water Supply
Public
No. Floor Levels
2

Community

Community
King George Corridor
Area Code
South Surrey White Rock

Taxes & Fees

Taxes
$5,645.05 /yr
Tax Year
2026

Other

Virtual Tour Link

Room Types

Room Dimensions Area Description
Living Room 12'10 x 21'5 274.85 sqft -
Kitchen 10'7 x 17'5 184.33 sqft -
Dining Room 8'6 x 15'10 134.58 sqft -
Primary Bedroom 11'9 x 13'4 156.67 sqft -
Walk-In Closet 4'10 x 7'5 35.85 sqft -
Bedroom 8'3 x 12'6 103.12 sqft -
Bedroom 8'2 x 11'11 97.32 sqft -
Laundry 4'9 x 5'3 24.94 sqft -
Recreation Room 10' x 20'8 206.67 sqft -
Bedroom 11'6 x 12'3 140.88 sqft -
Bedroom 9'9 x 11'3 109.69 sqft -
Harnoor Gill
Harnoor Gill
Stonehaus Realty Corp.
Listed by Kenny Kung PREC*
1 days on site
Listing Broker
Homeland Realty
Courtesy
Homeland Realty

Similar homes for sale in Surrey

Explore Surrey

This representation is based in whole or in part on data generated by the Chilliwack & District Real Estate Board, Fraser Valley Real Estate Board or Greater Vancouver REALTORS® which assumes no responsibility for its accuracy. Copyright 2026 by the Greater Vancouver REALTORS®, Fraser Valley Real Estate Board, Chilliwack and District Real Estate Board, and BC Northern Real Estate Board. All Rights Reserved.
Powered by AgentLocator